



Exclusive Access
51 Roberts Street Bayswater WA For Sale. A Vibrant Central Bayswater Gem!
Offers From $1,175,000
Now "Under Offer"
 3
3 1
1 3
3 600
600Property: 51 Roberts Street Bayswater WA For Sale. A Vibrant Central Bayswater Gem!
- Year Build: 1950
- Bedrooms: 3
- Bathrooms: 1
- Cars: 3
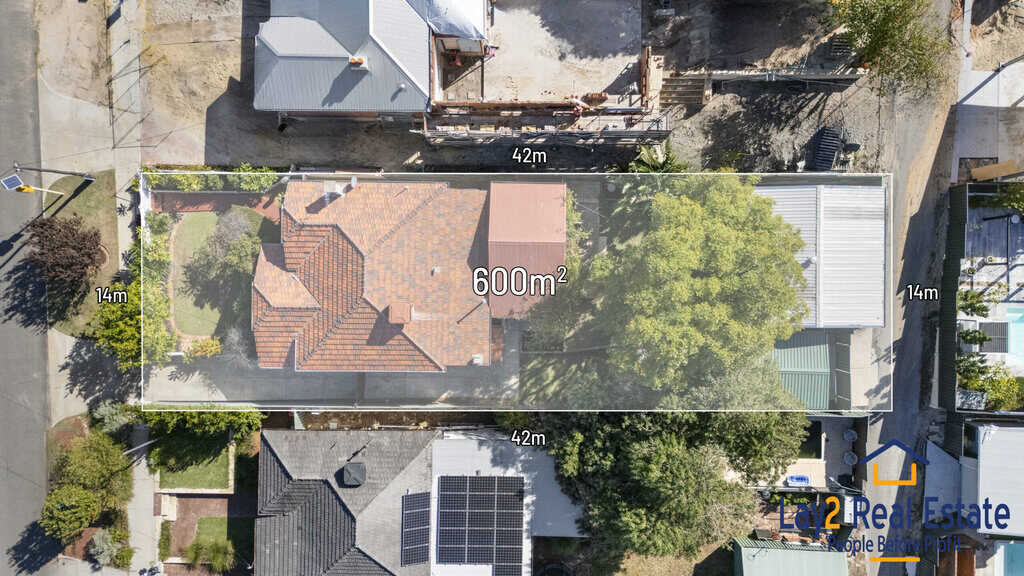
- Land Size: 600m²
- Floor Plan: Click Here
Property Features
- Undercover Parking
- Fully Fenced
- Outdoor Area
- Floor Boards
- Shed
- Rear Access
- Secure Parking
- Ducted Cooling
Renovated Character Home with Entertainer’s Backyard
Welcome to 51 Roberts Street Bayswater WA A beautifully updated character home set on a generous 600m² block with rear lane access. Blending timeless charm with modern updates, this 3-bedroom, 1-bathroom residence offers lifestyle flexibility, outdoor appeal, and a prime Bayswater address perfect for families, entertainers, or future-focused buyers.
_________________________________________________________________________________________________________________________
Offers From $1,175,000. (Now “SOLD”).
Expressions of Interest close Wednesday June 11th at 11:00 am
The seller reserves the right to sell or not sell the property to any party before, during, or after the sale process. The property may sell without notice. We recommend submitting your offer early.
_________________________________________________________________________________________________________________________
3 Bed | 1 Bath | 2+ Car Shed | Additional Carport | Outdoor Alfresco
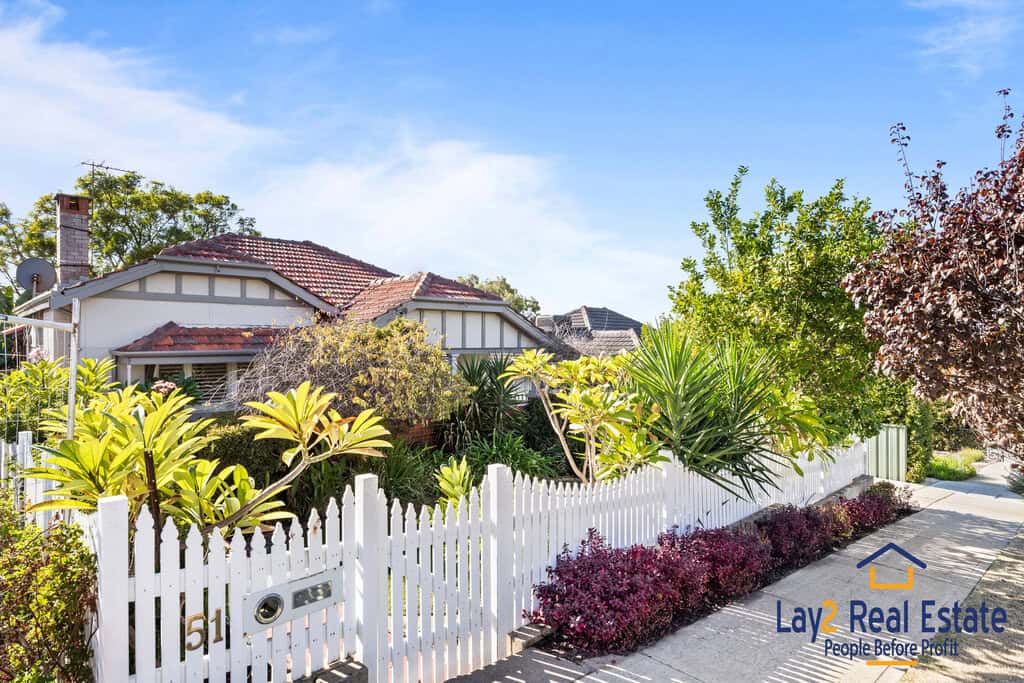
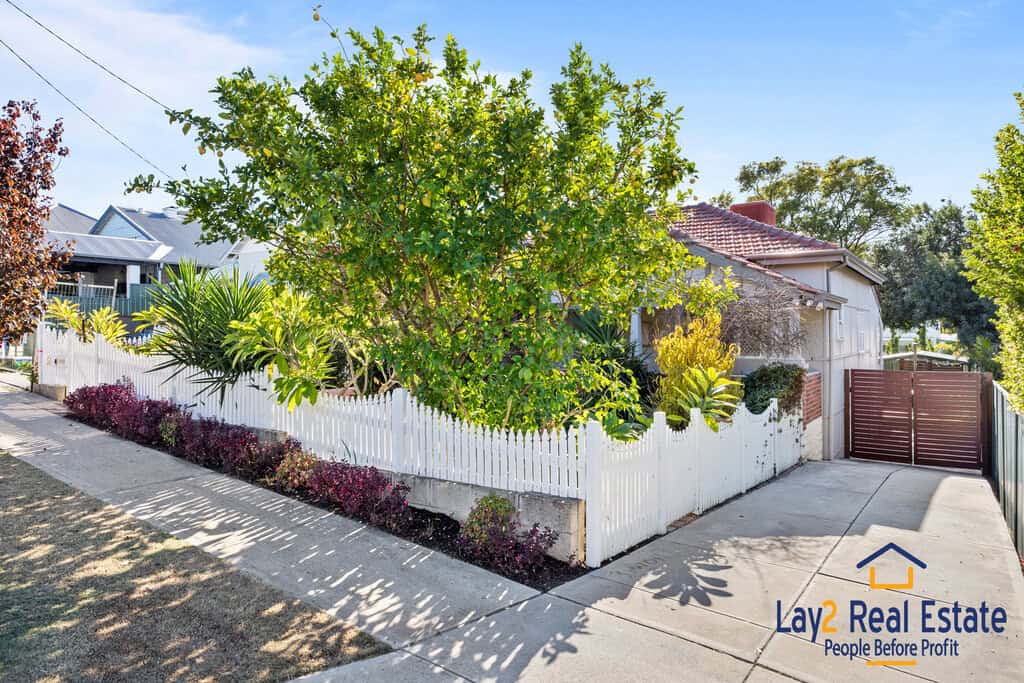
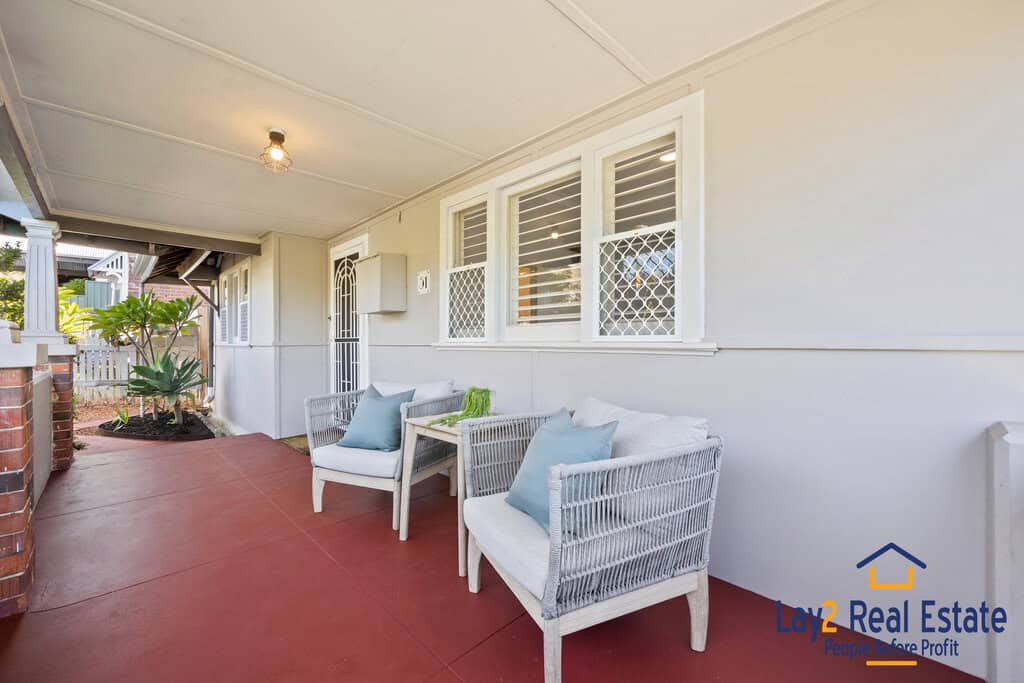
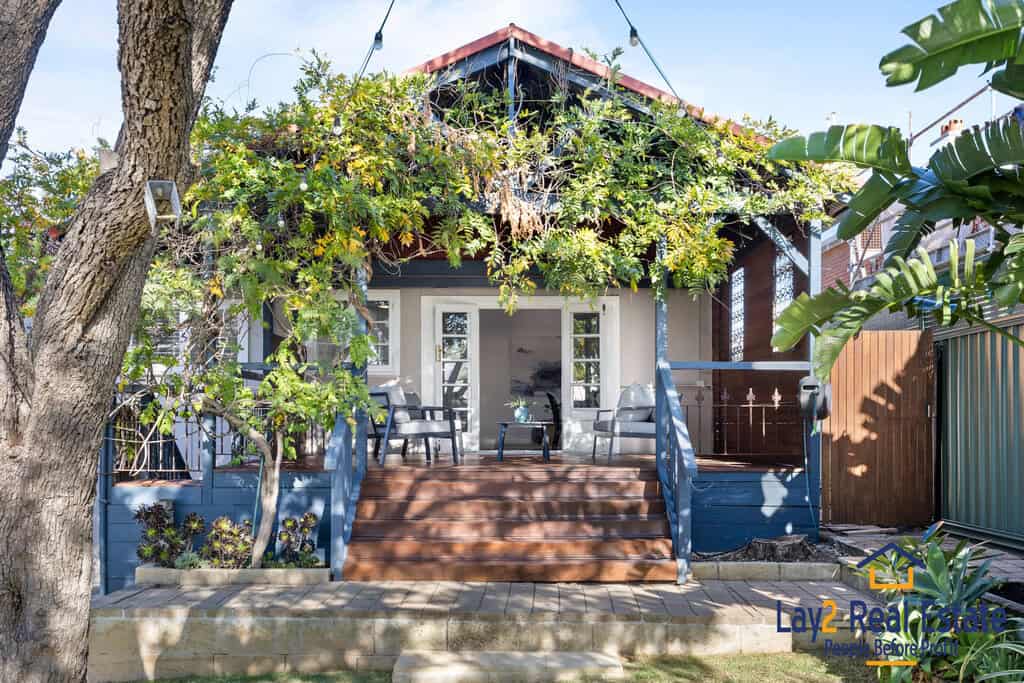
Step behind the white picket fence and into landscaped gardens with a manicured lawn. The front porch offers a peaceful spot for morning coffee or evening relaxation.
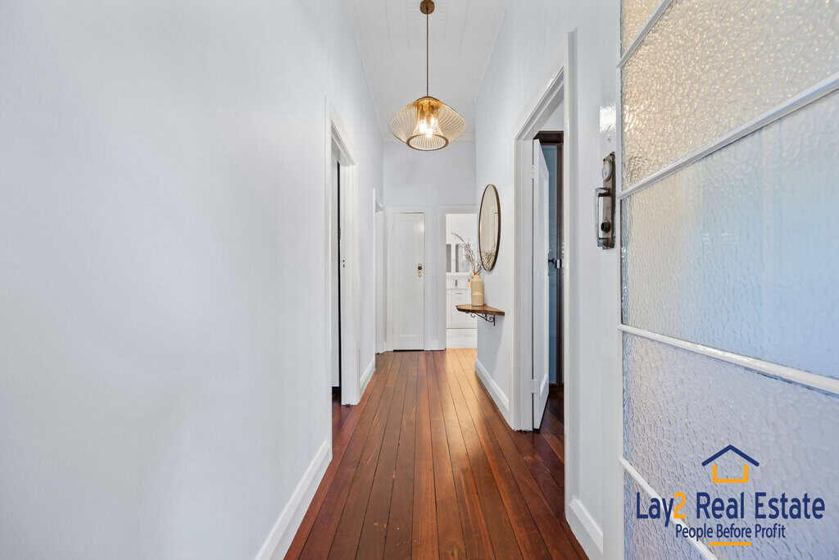
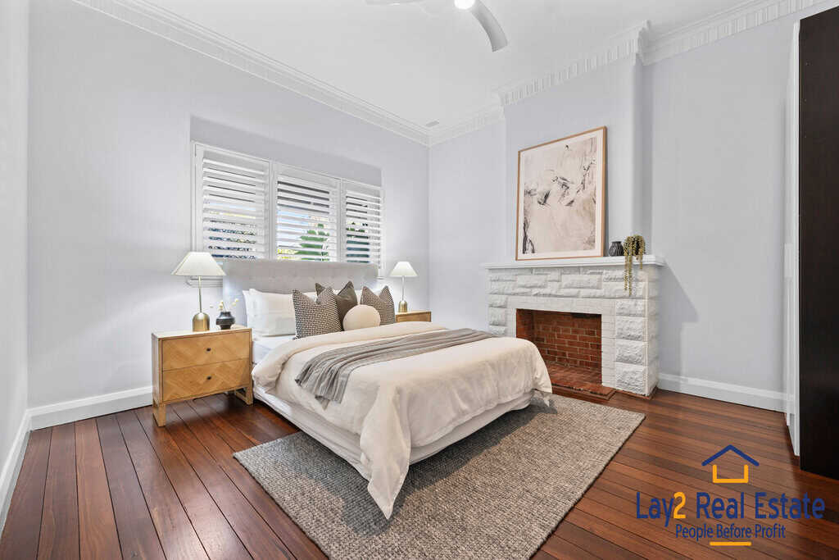
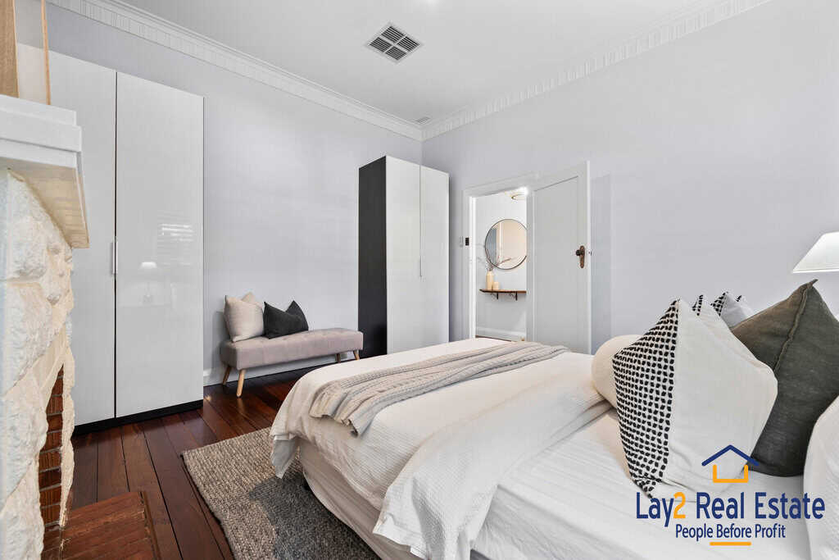
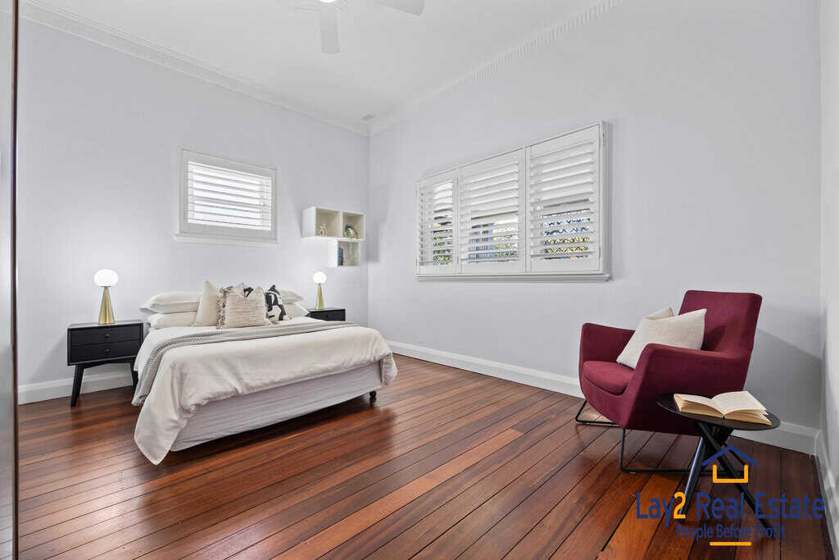
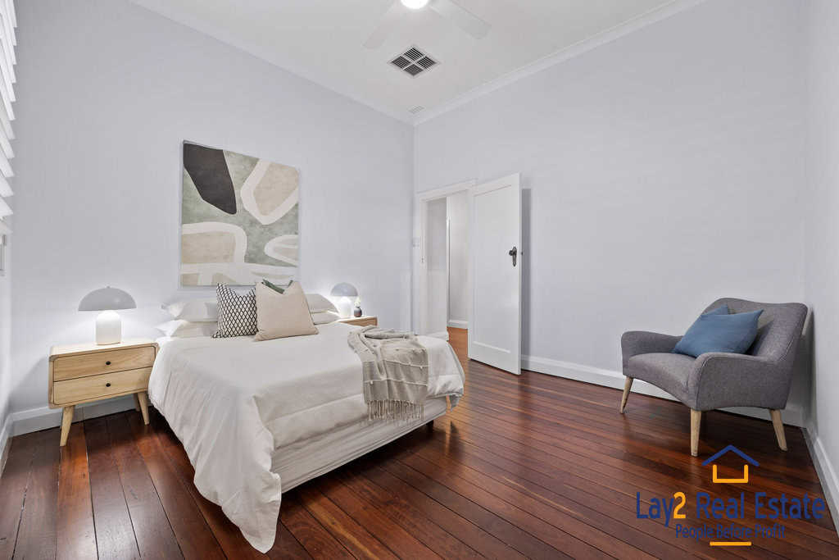
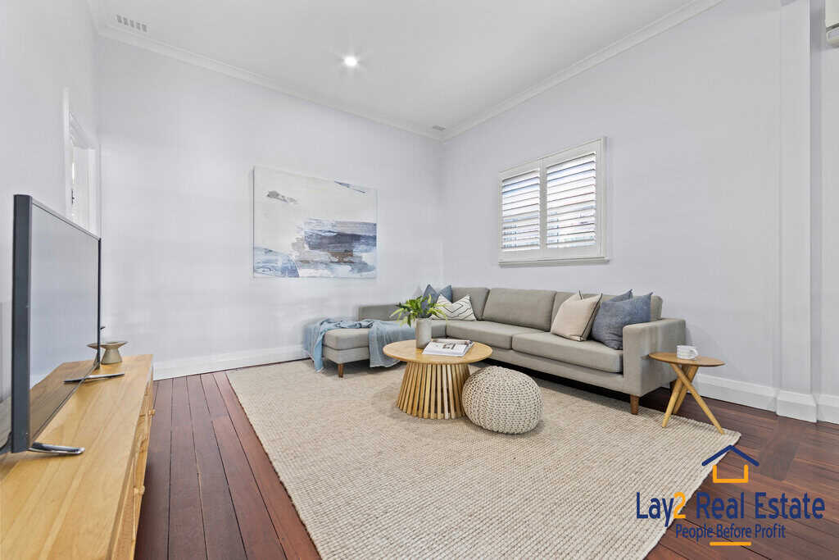
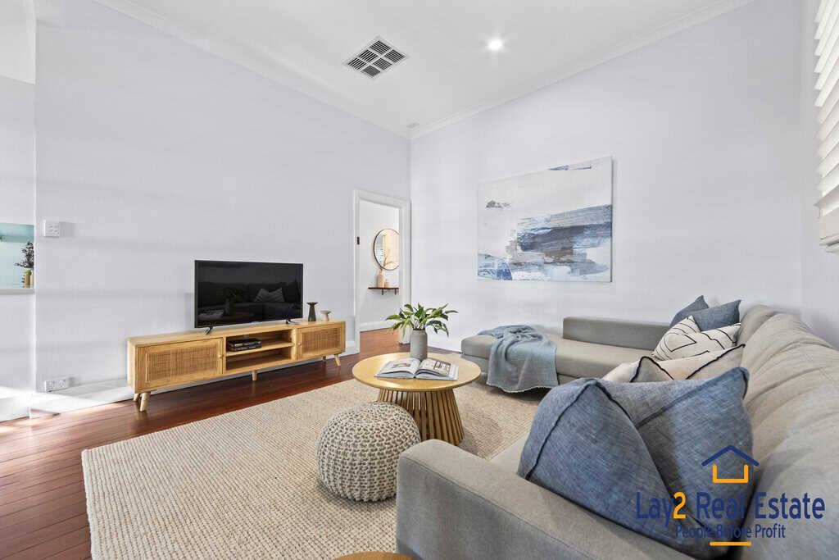
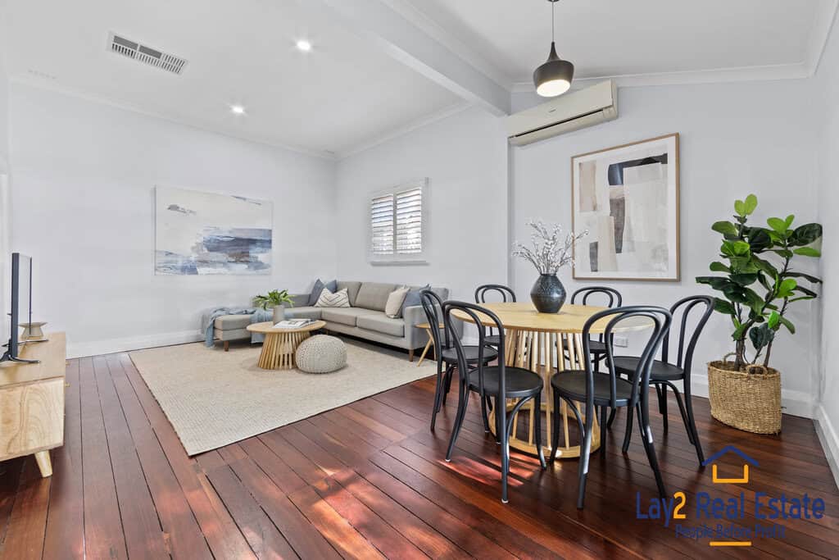
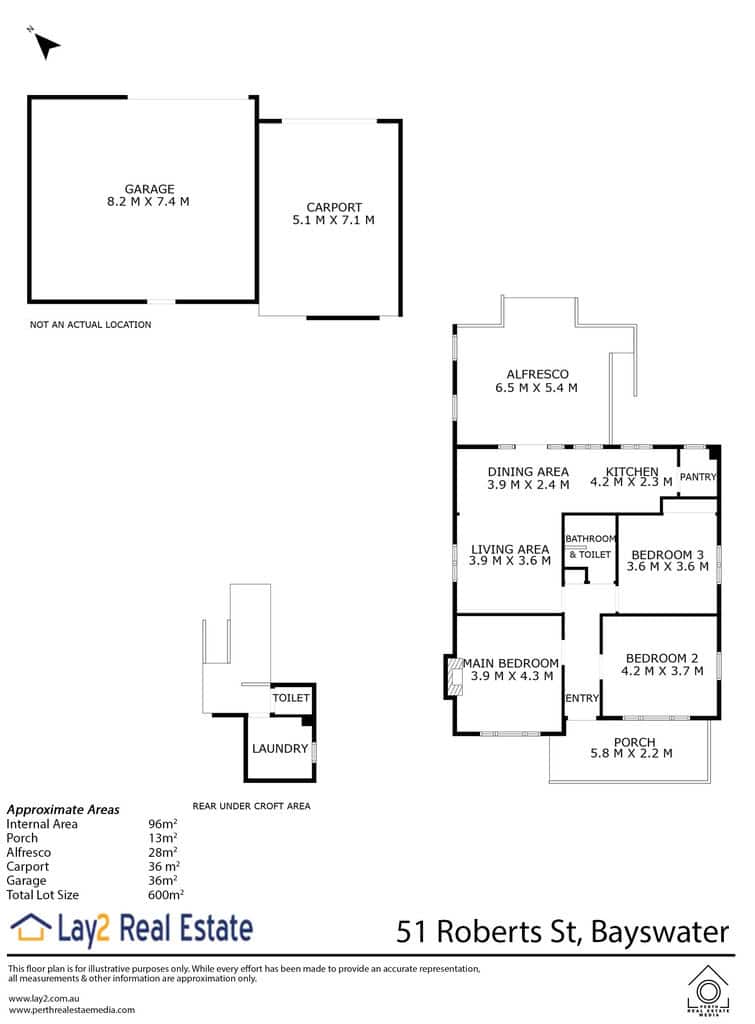
Inside, character features immediately shine. Soaring ceilings, polished timber floors, and pendant lights create a warm and welcoming atmosphere. All three bedrooms include high ceilings, ceiling fans, and plantation shutters. The main bedroom adds charm with a fireplace, while the third bedroom includes mirrored built-in robes for added convenience.
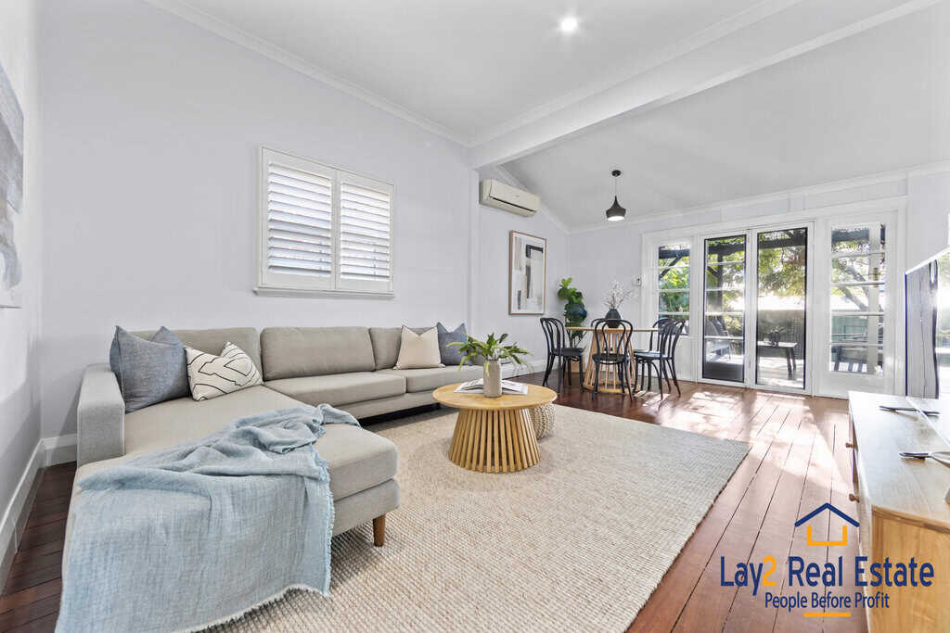
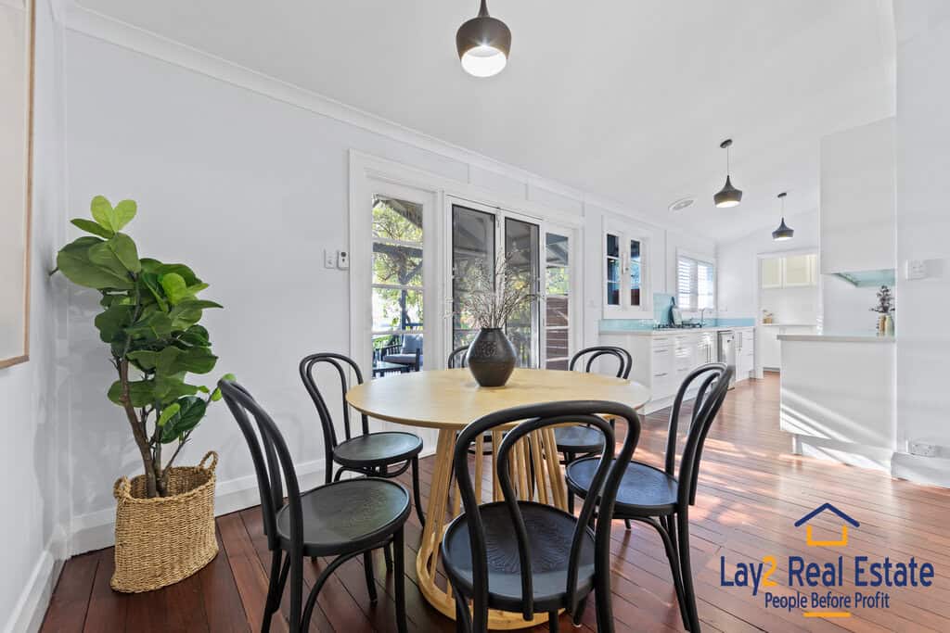
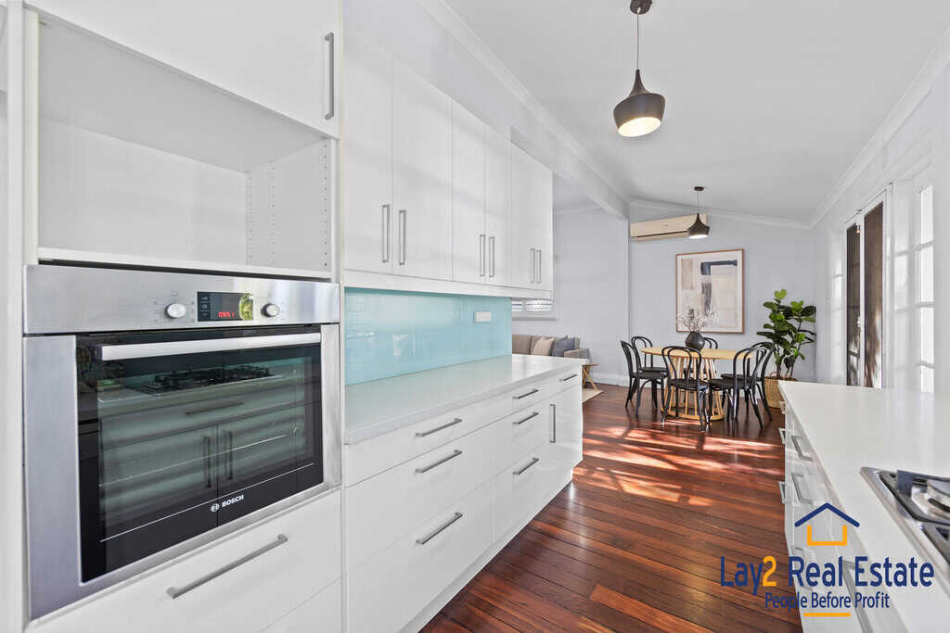
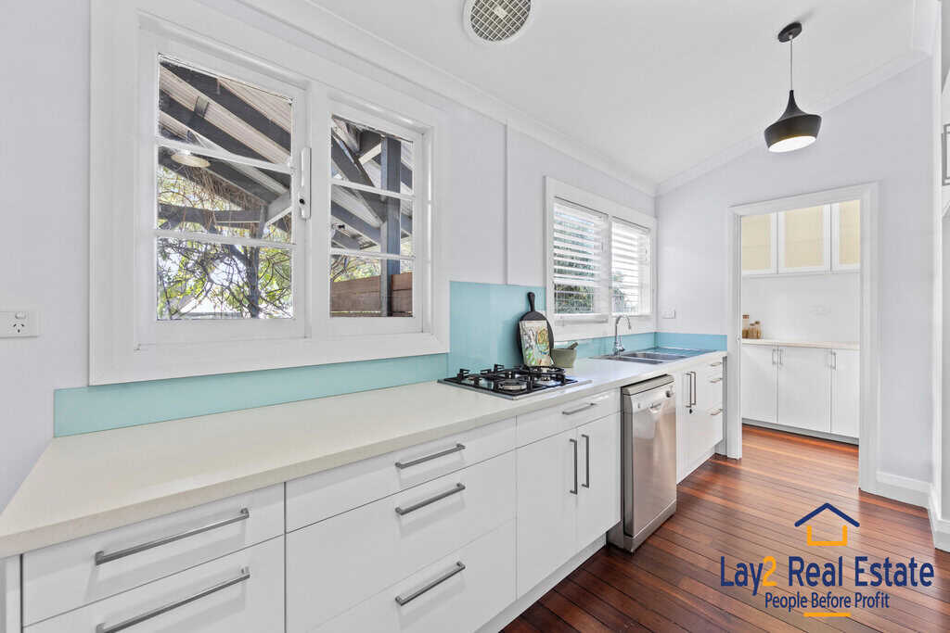
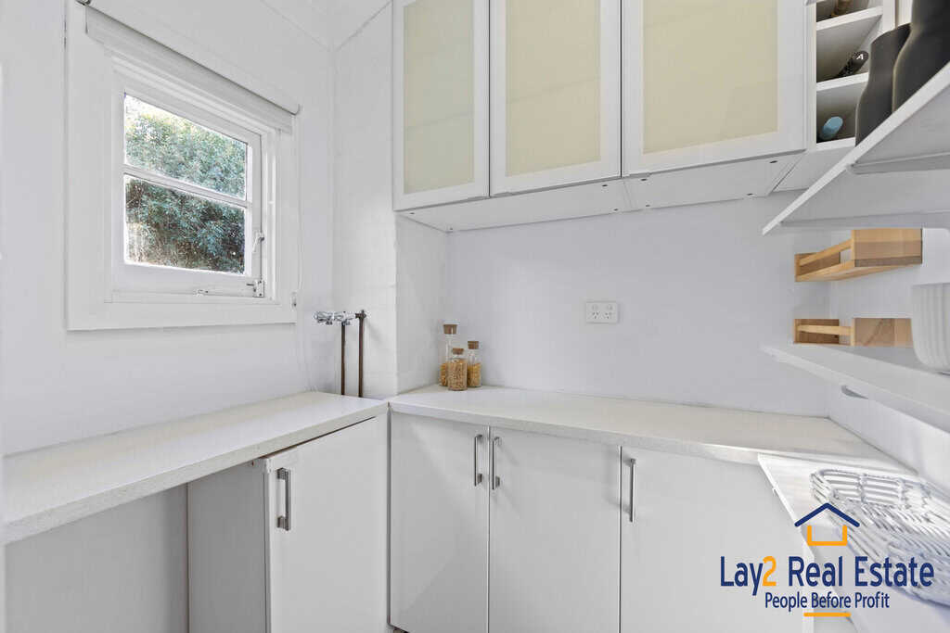
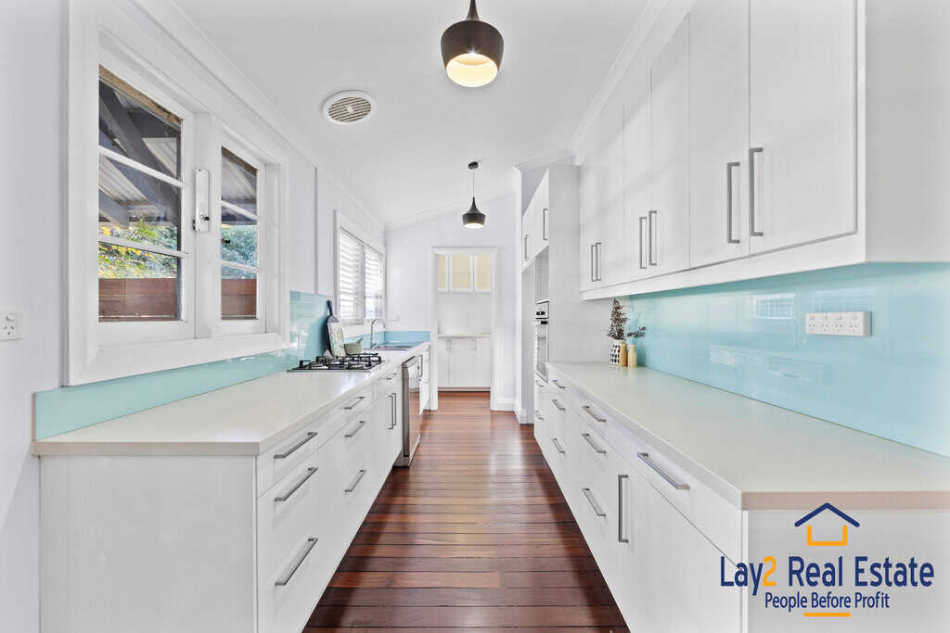
The open-plan kitchen, dining, and living area flows well with timber floors and downlights to enhance the space, while the split system air conditioner ensures comfort year-round. The kitchen is both stylish and practical, with stone benchtops, white cabinetry, a powder blue splashback, and a double sink. A walk-in pantry with laundry taps and a wine rack adds even more functionality.
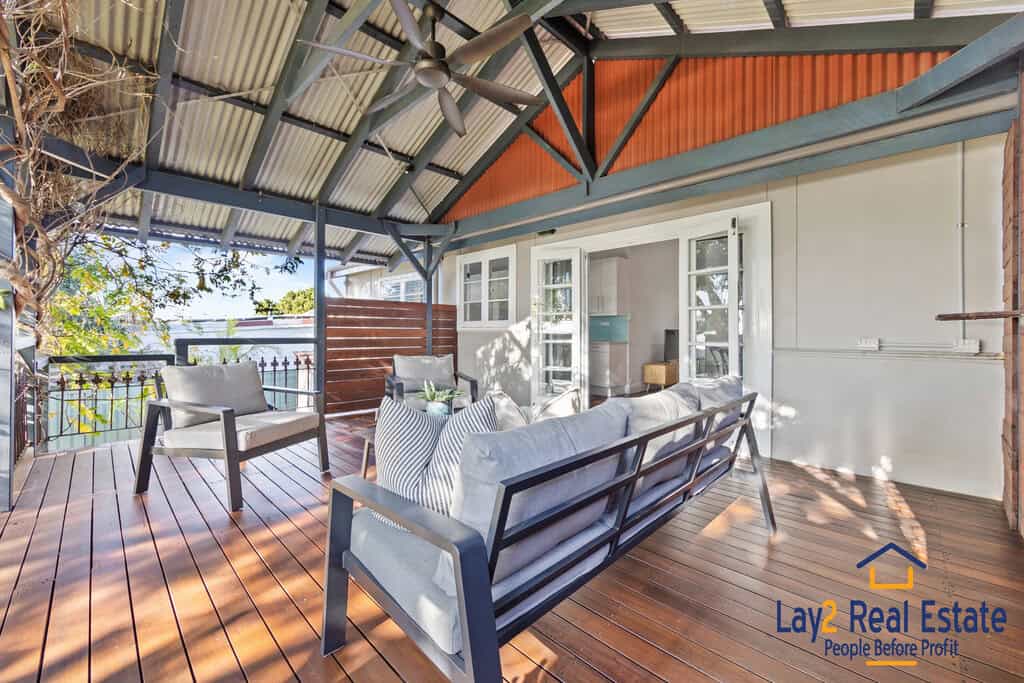
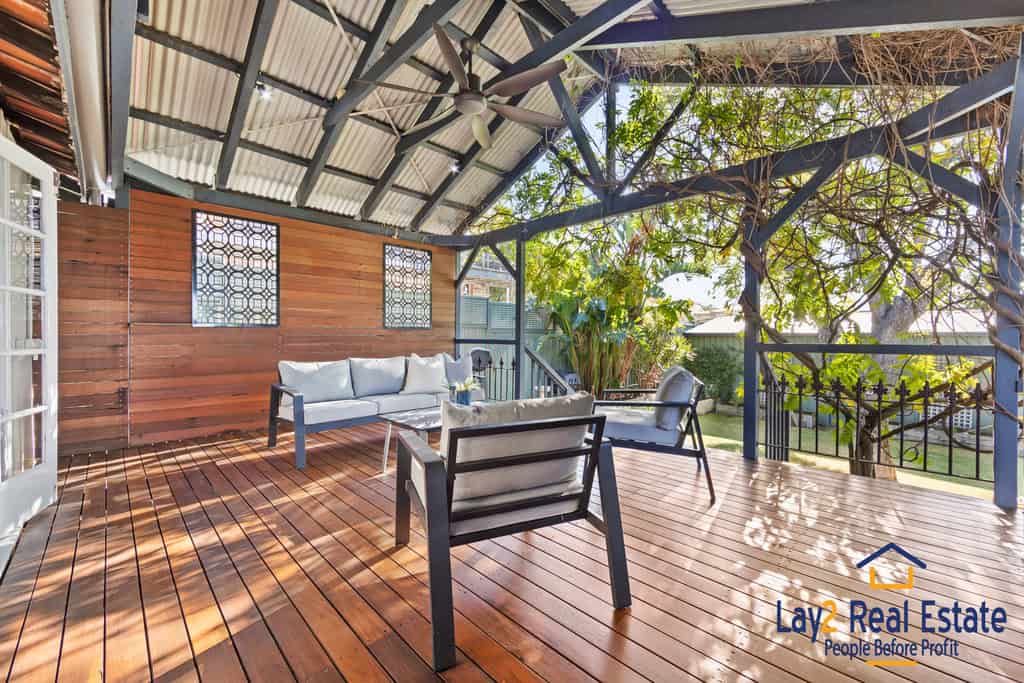
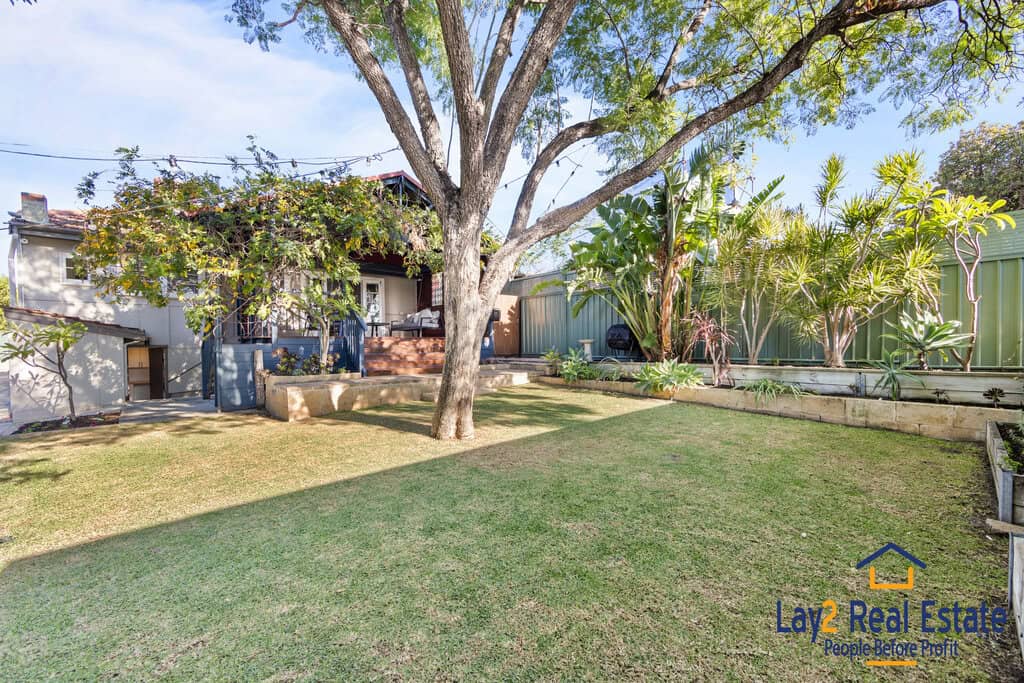
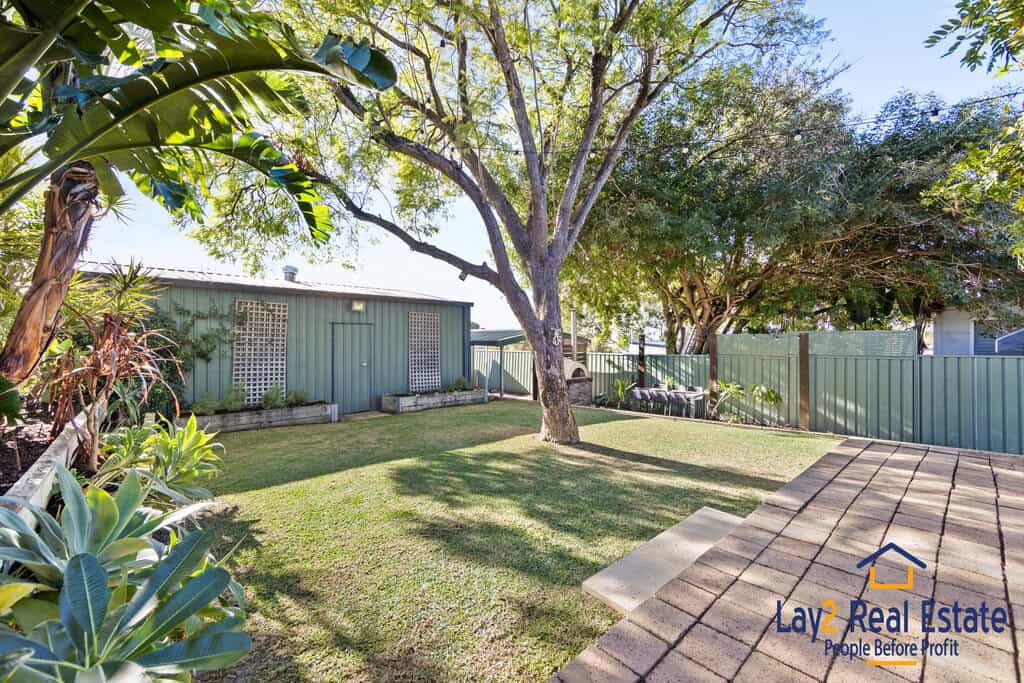
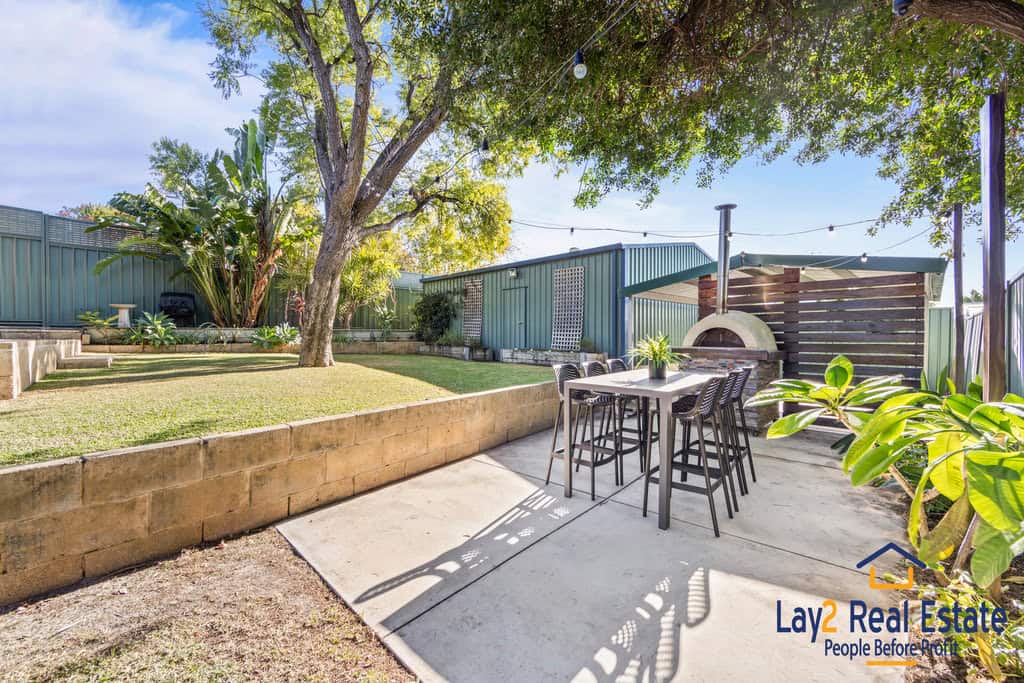
Double doors lead to a vine-covered alfresco area with a ceiling fan and tin roof. It’s a perfect space for entertaining in any season. Beyond, the backyard includes a lush lawn, established garden beds, and a concreted entertaining zone with a wood-fired pizza oven.
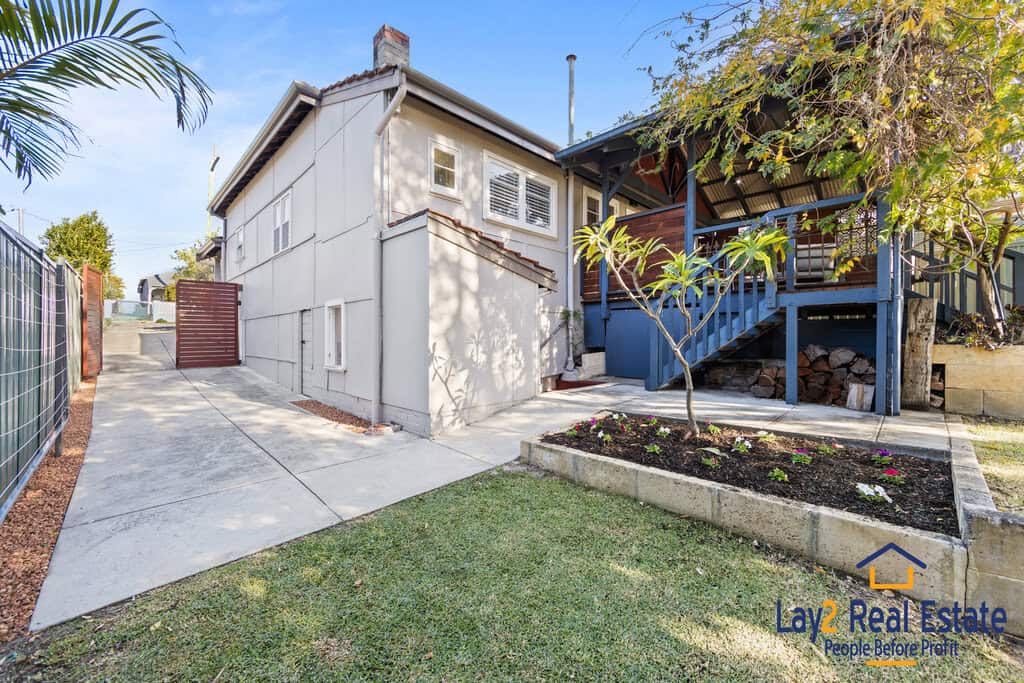
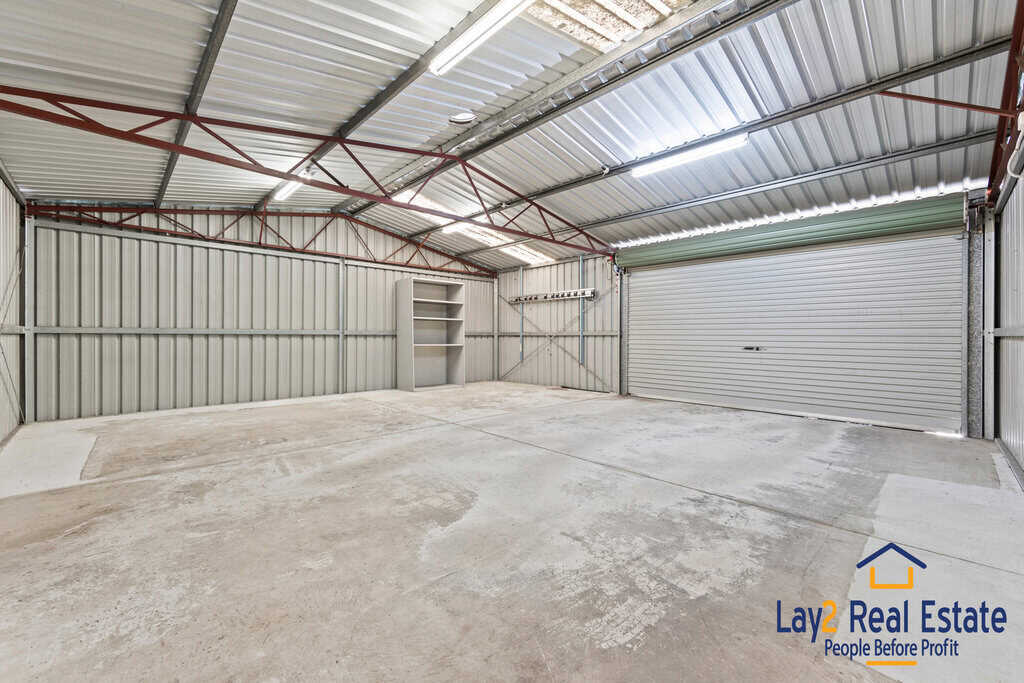
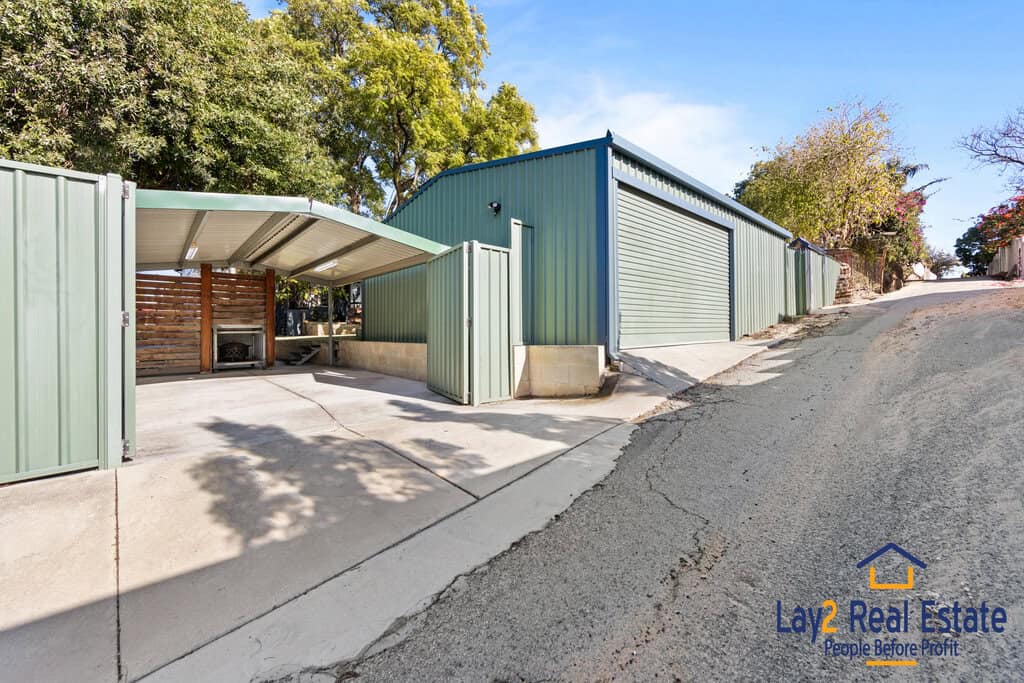
At the rear, you’ll find a powered shed with room for two or more cars. Rear laneway access leads to a covered carport, and additional parking is available in the front driveway.
_________________________________________________________________________________________________________________________
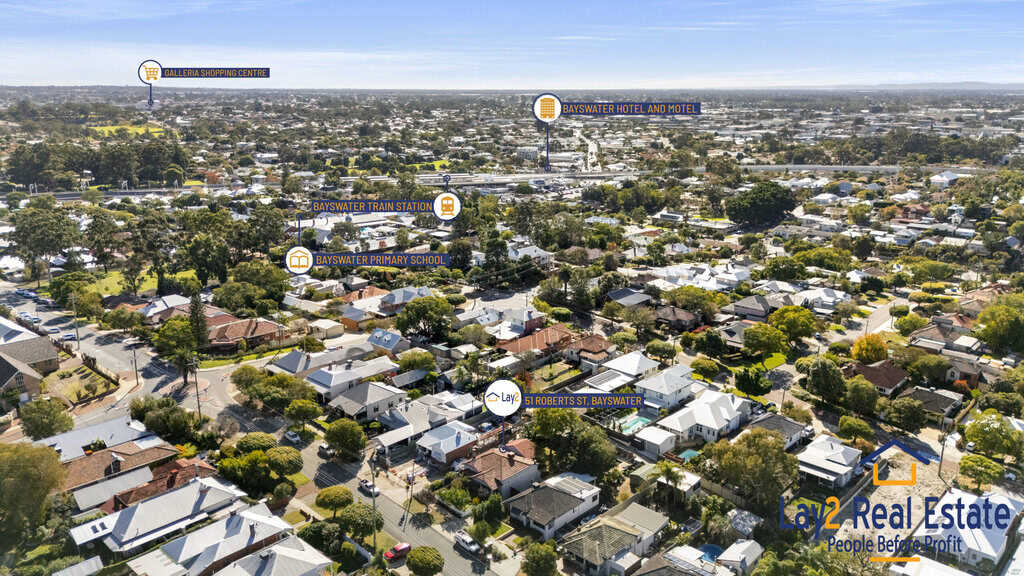
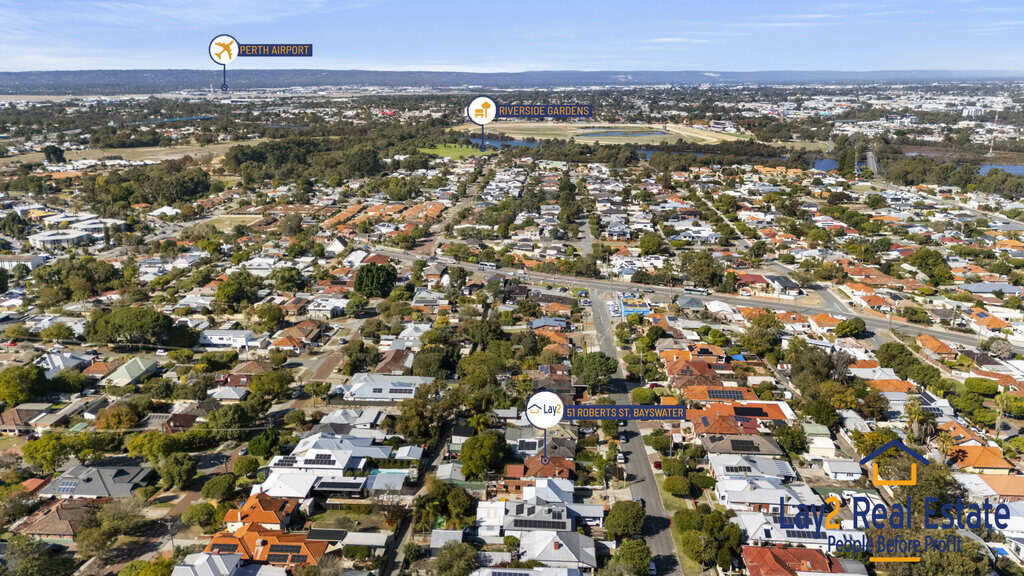
Central Bayswater Living
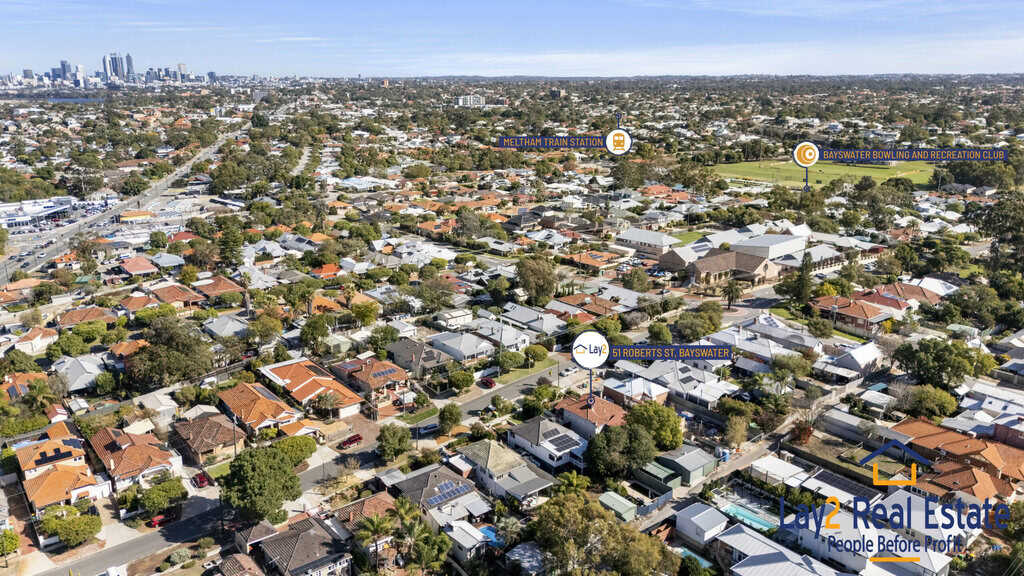
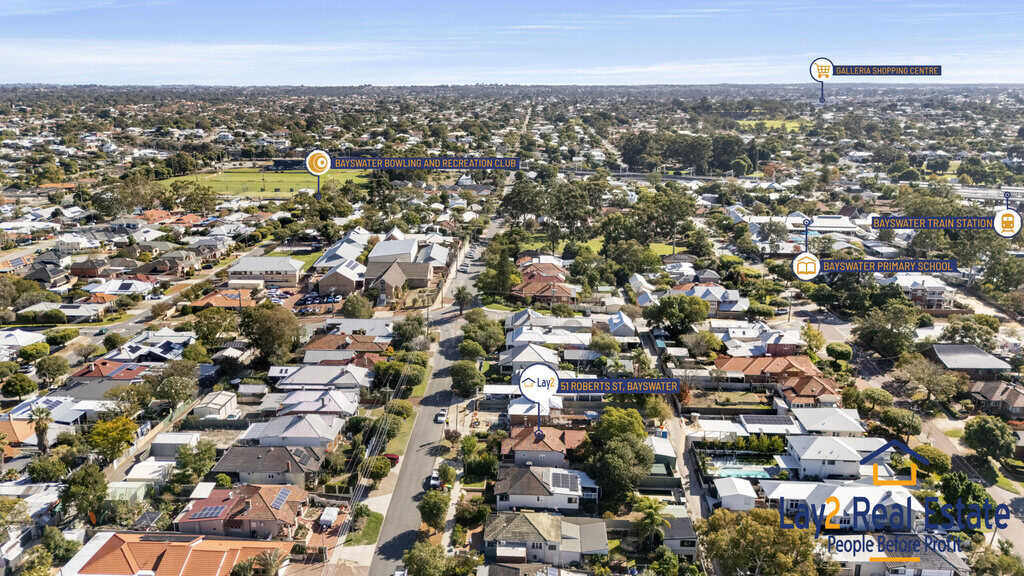
Positioned in one of Bayswater’s most accessible pockets, this home puts lifestyle essentials right on your doorstep:
• New Bayswater Metronet Station
• Bayswater Village shops, cafés, and services
• Local schools, childcare, and sporting facilities
• Swan River trails, parks & recreational areas
• Galleria Shopping Centre & Beaufort Street dining precinct
• Easy access to Tonkin Highway, Perth CBD & the Airport
Whether you’re upsizing, downsizing, or investing, this is your opportunity to secure a character-filled home in a thriving community.
_________________________________________________________________________________________________________________________
Key Features at a Glance:
• 3 bedrooms with high ceilings and ceiling fans
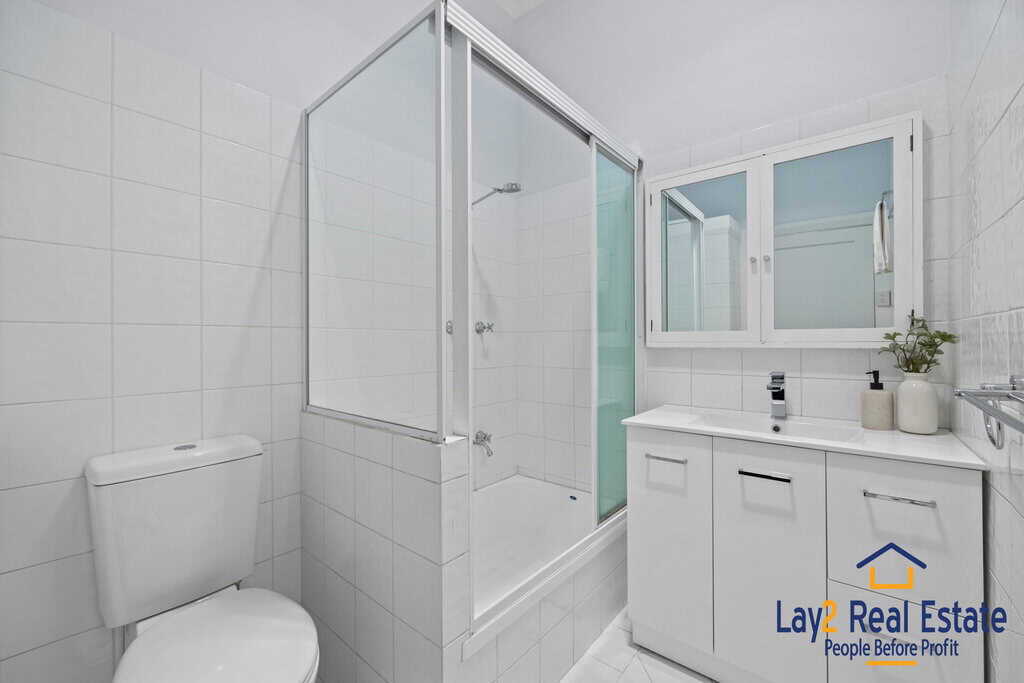
• Central bathroom with shower-over-bath
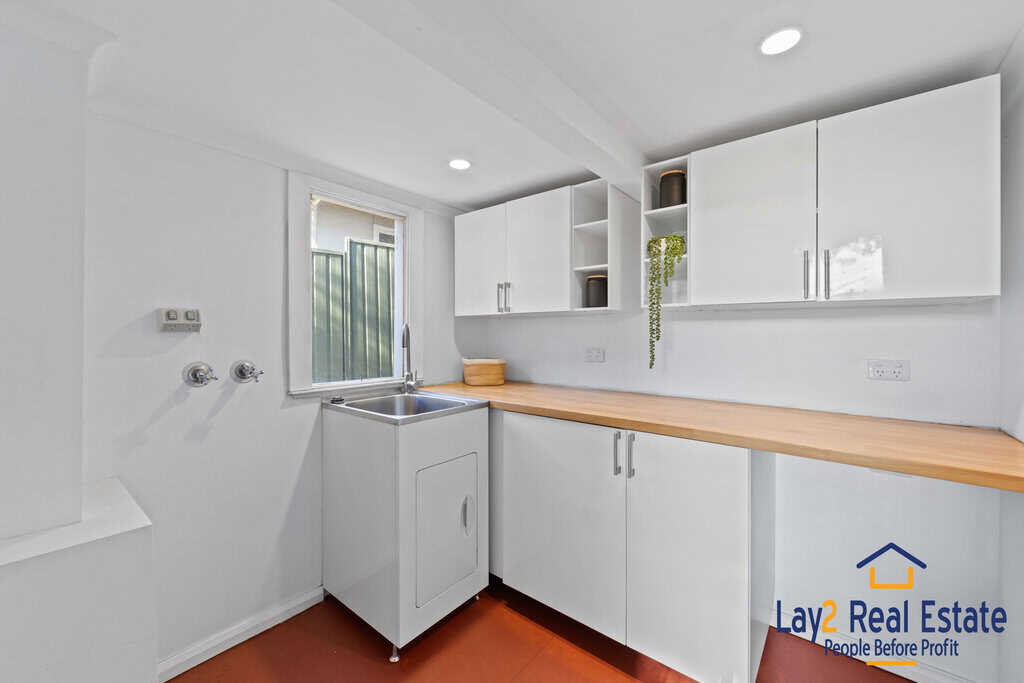
• Separate laundry with outdoor access and second toilet
• Open-plan kitchen/living/dining with split system A/C
• Kitchen with stone benchtops, walk-in pantry & wine rack
• Polished timber floors, heritage details & pendant lighting
• Evaporative cooling and ceiling fans throughout
• Undercover alfresco with ceiling fan and pizza oven
• Powered rear shed (fits 2+ cars) with rear laneway access
• Additional carport and front driveway parking
• Fully fenced front yard with landscaped gardens
_________________________________________________________________________________________________________________________
51 Roberts Street Bayswater – [Google Maps – Location]

Council Rates: $1,875 p.a.
Water Rates: $1,130 p.a.
Connected to Sewer
Expressions of Interest close Wednesday June 11th at 11:00 am
The seller reserves the right to sell or not sell the property to any party before, during, or after the sale process. The property may sell without notice. We recommend submitting your offer early.
Contact:
Mick Lay.
📞 0434 774 939
📧 [email protected]
🏡 Lay2 Real Estate
Enquire about 51 Roberts Street Bayswater WA For Sale. A Vibrant Central Bayswater Gem!

Contact
Address:
2 King William Street Bayswater WA 6053
Office No.: 08 9371 1000
Trending Properties
SOLD
SOLD

SOLD
Call Steve Lay 0419 191 100
312729SOLD