


Exclusive Access
Brand New Two Storey Home – River Views | 3C Hardy Road, Bassendean
Offers from $1,499,000
Now "Under Offer"
 4
4 2
2 2
2Property: Brand New Two Storey Home – River Views | 3C Hardy Road, Bassendean
- Year Build: 2025
- Bedrooms: 4
- Bathrooms: 2
- Cars: 2
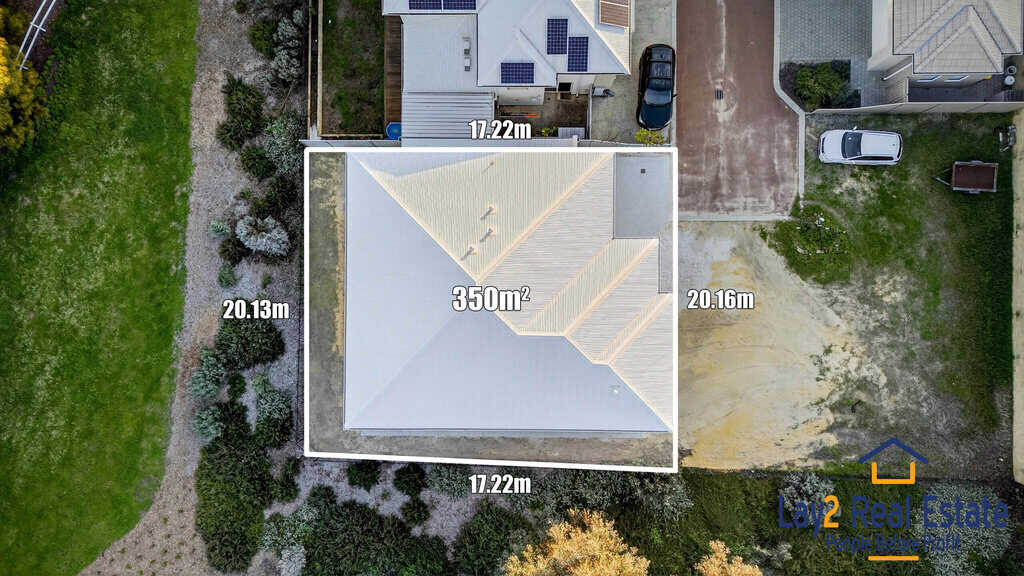
- Floor Space: 350m²
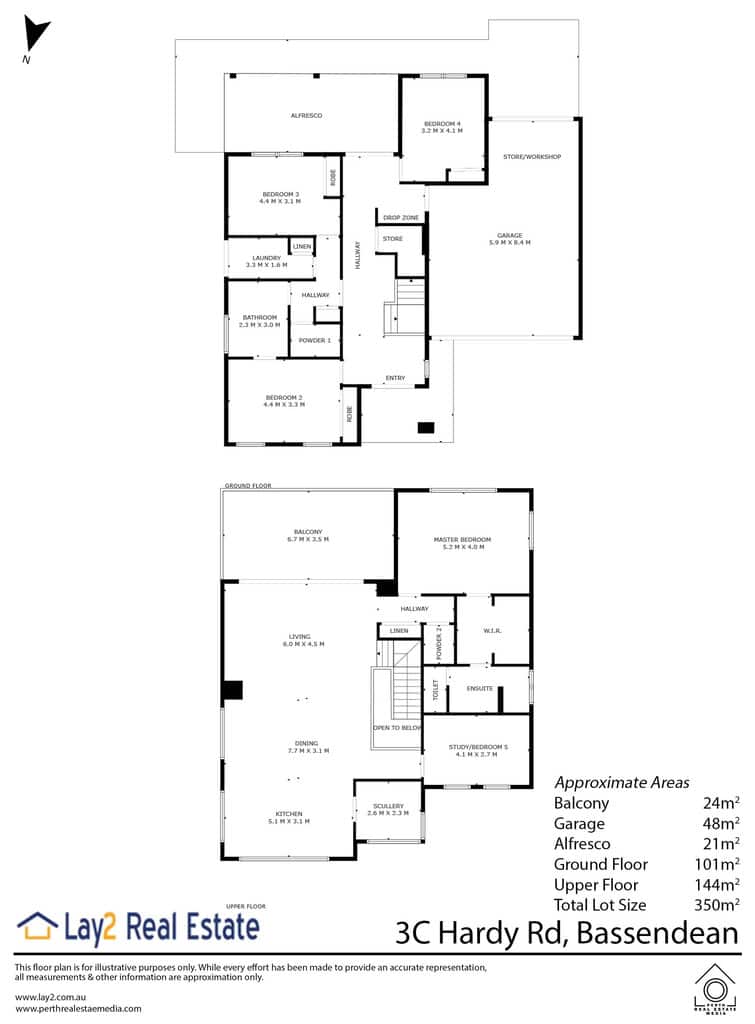
- Floor Plan: Click Here
Modern Tranquillity Meets Lifestyle Design
Now “SOLD”
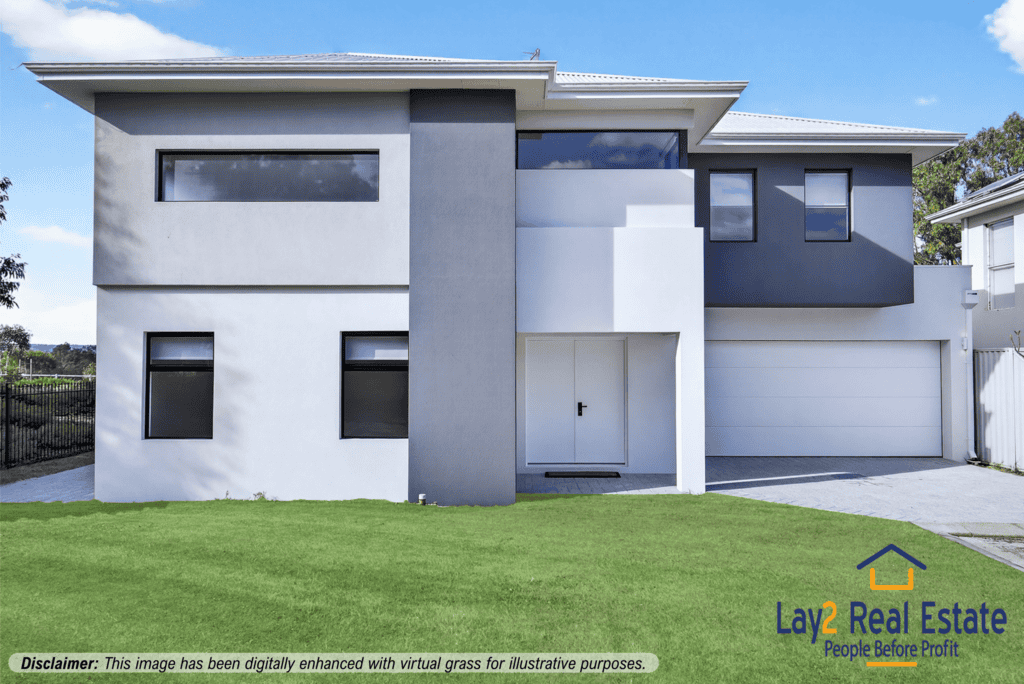
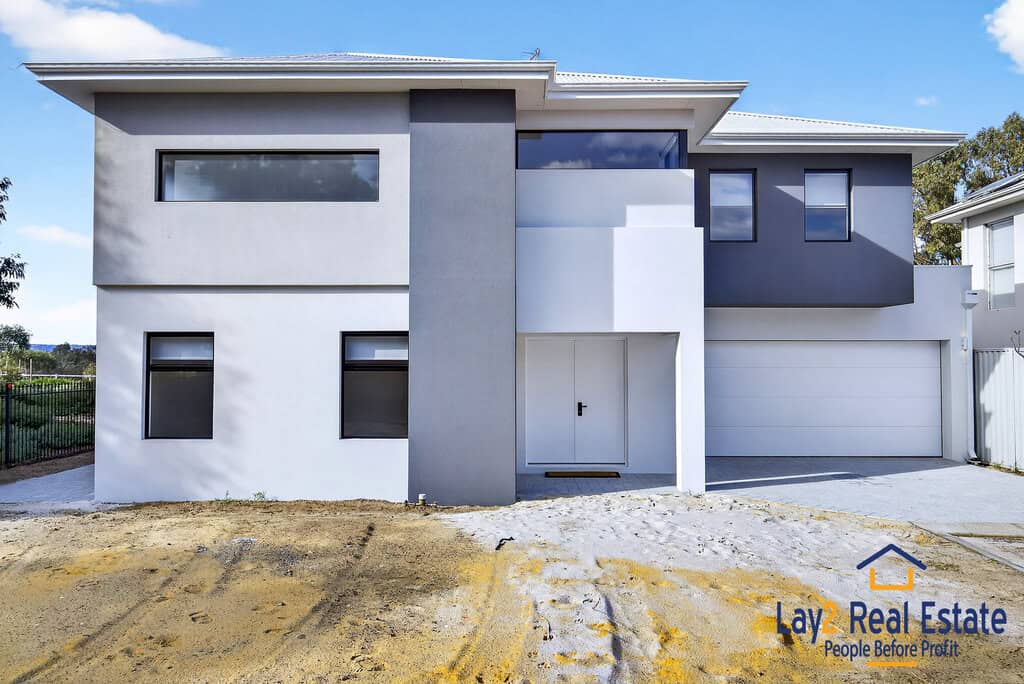
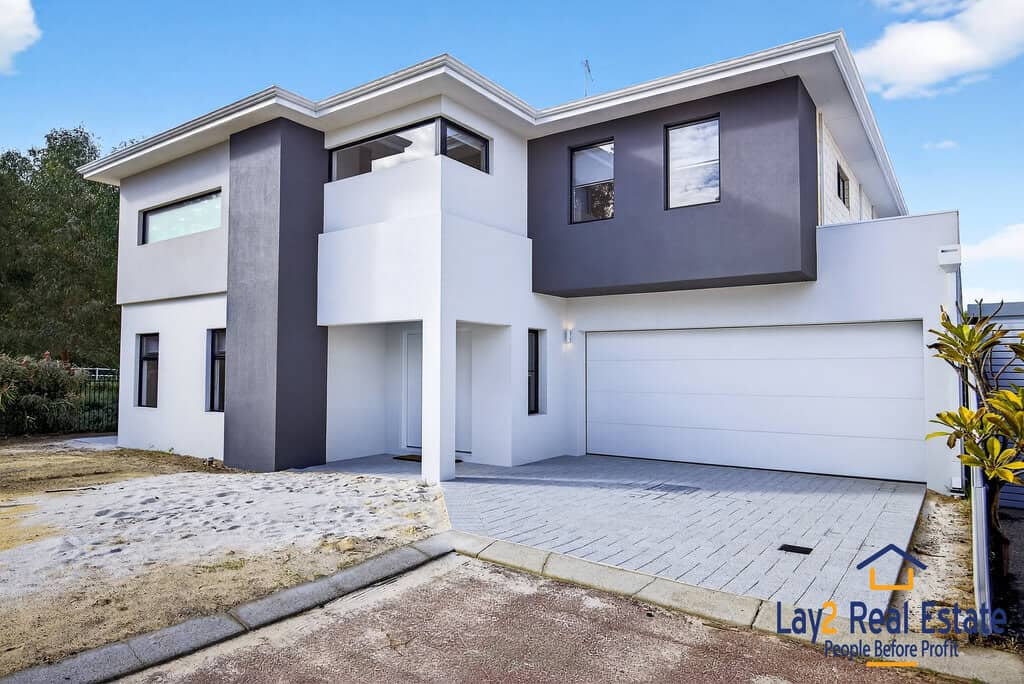
This brand-new residence by Danmar Homes offers a rare combination of elegant design and relaxed living—a move-in-ready home with by quality finishes, elevated design, and a remarkable sense of space and natural light.
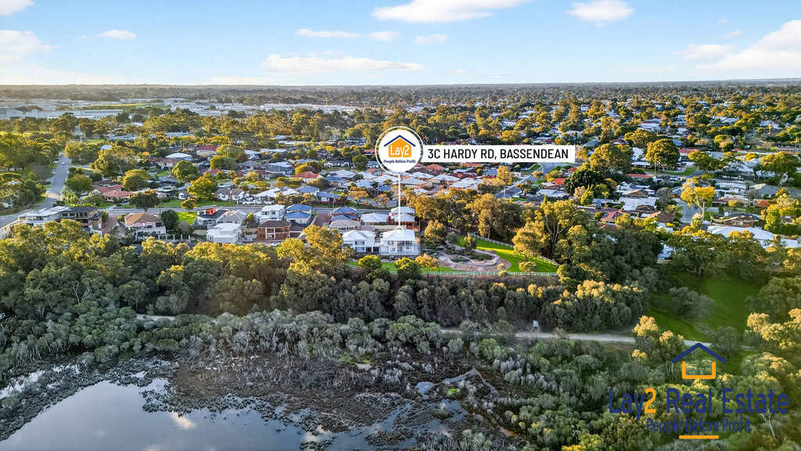
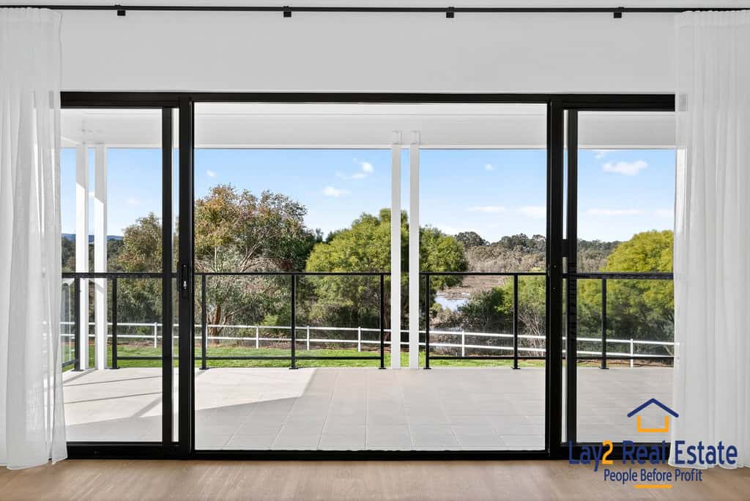
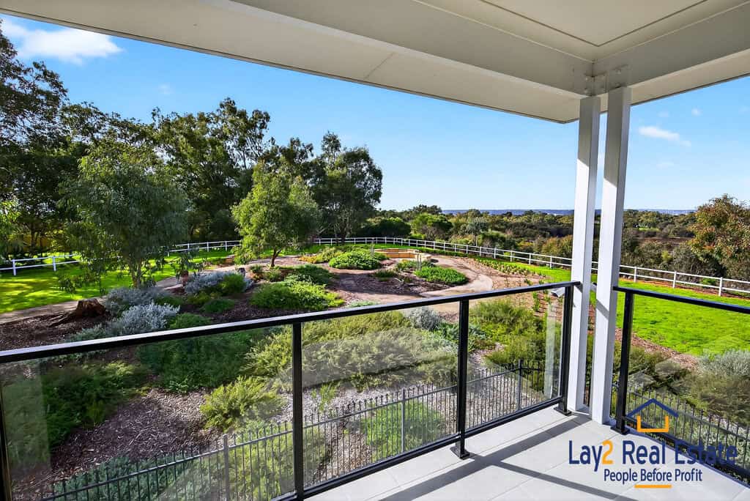
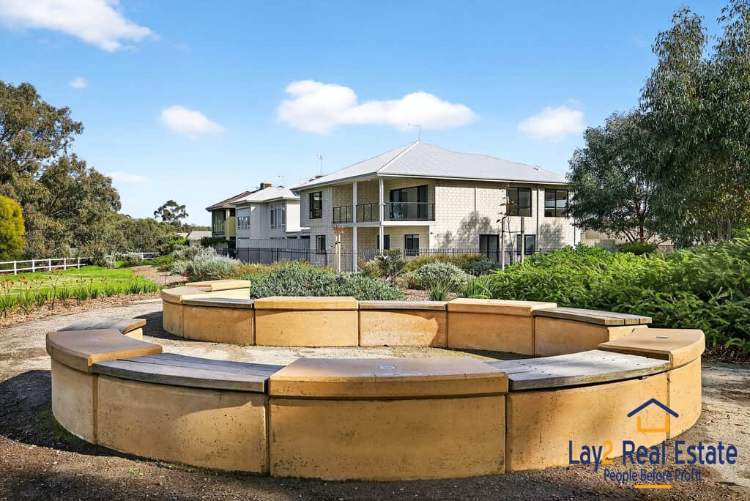
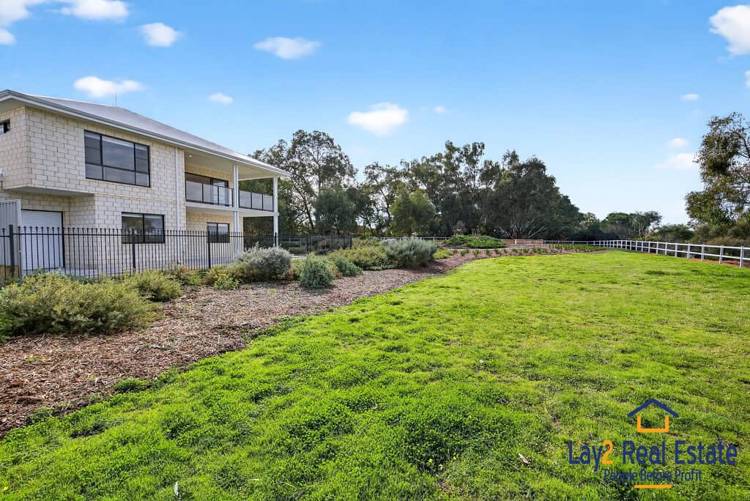
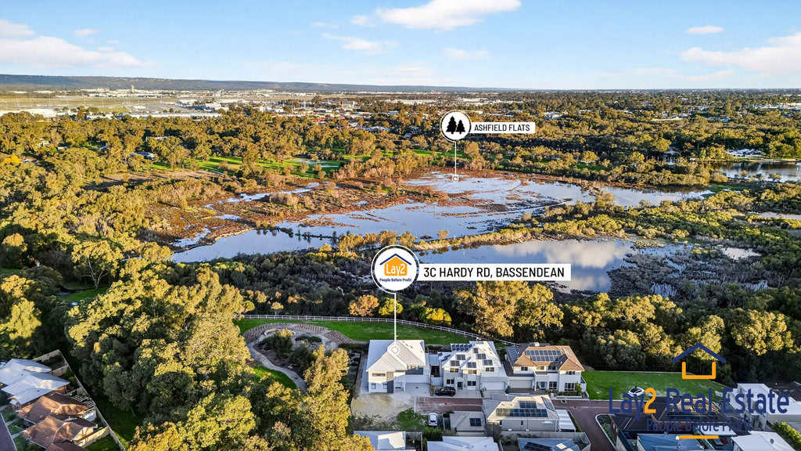
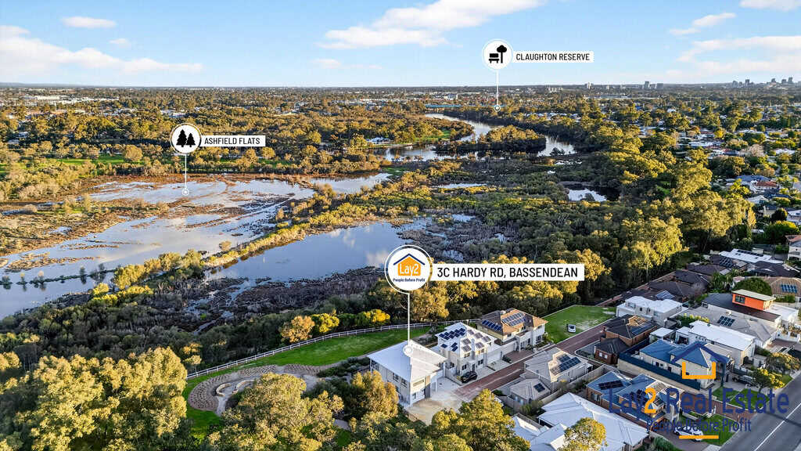
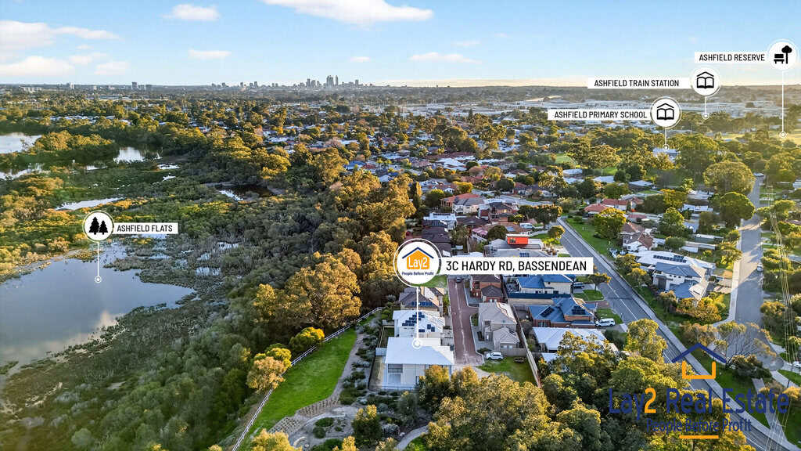
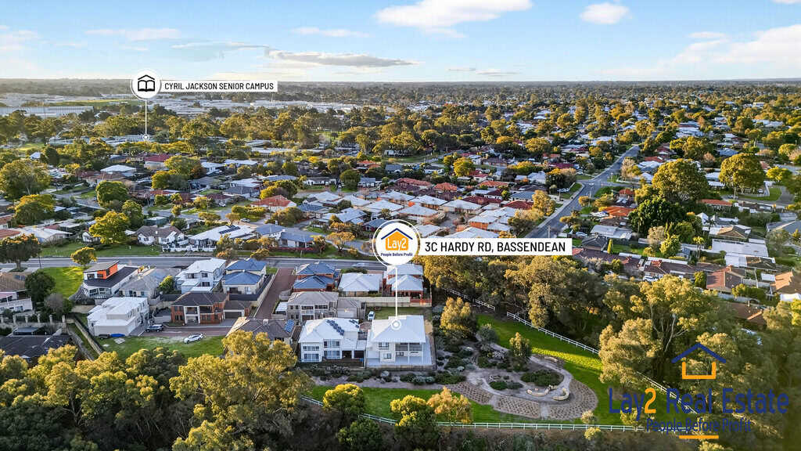
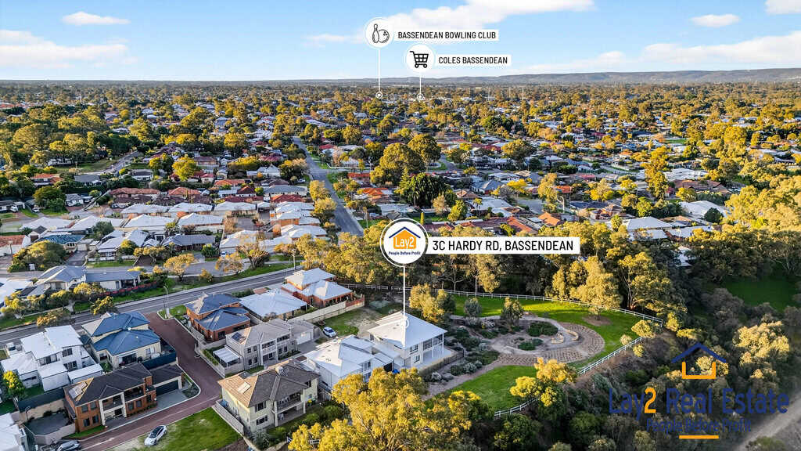
Tucked away from the main road, it offers effortless elegance living in one of Bassendean’s most secluded pockets—close to riverside trails, parks, public transport and the town centre. Enjoy tranquil views of the river from your own balcony!
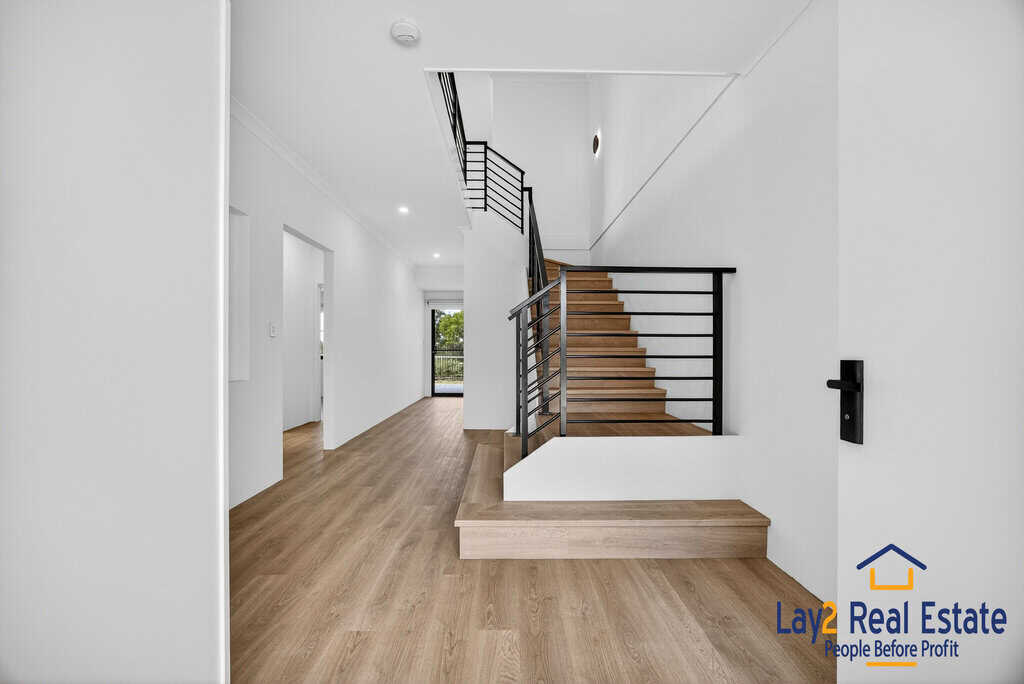
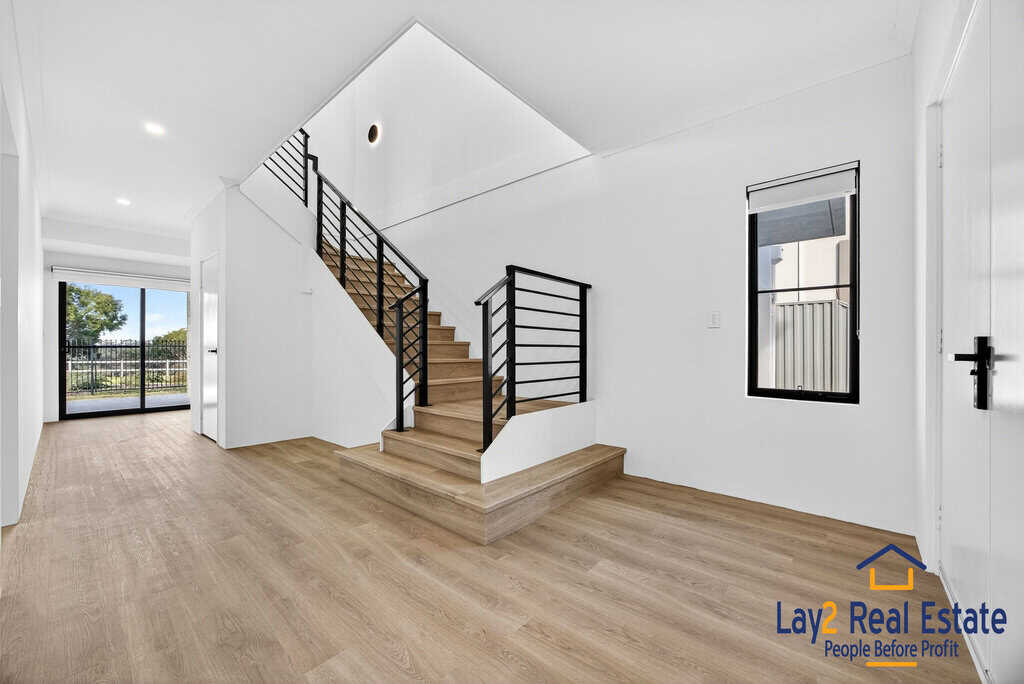
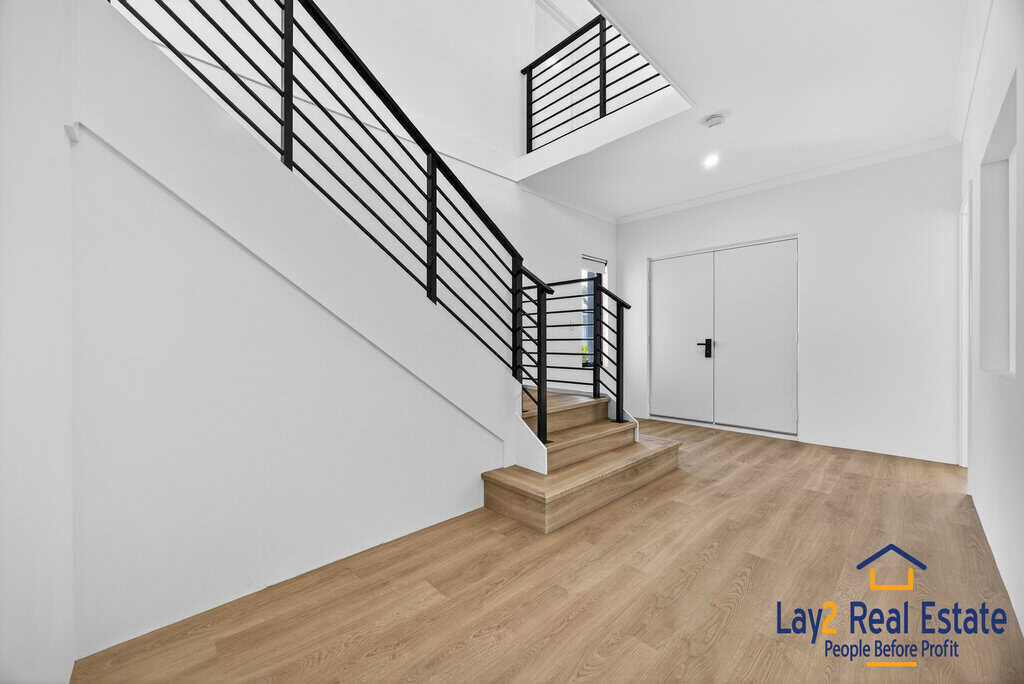
Step through the double doors into a welcoming foyer, where soaring ceilings, timber-look floors, and soft feature lighting immediately set a calm, cohesive tone. A sculptural staircase draws the eye upward, offering a glimpse of the sun-drenched main living space that awaits above.
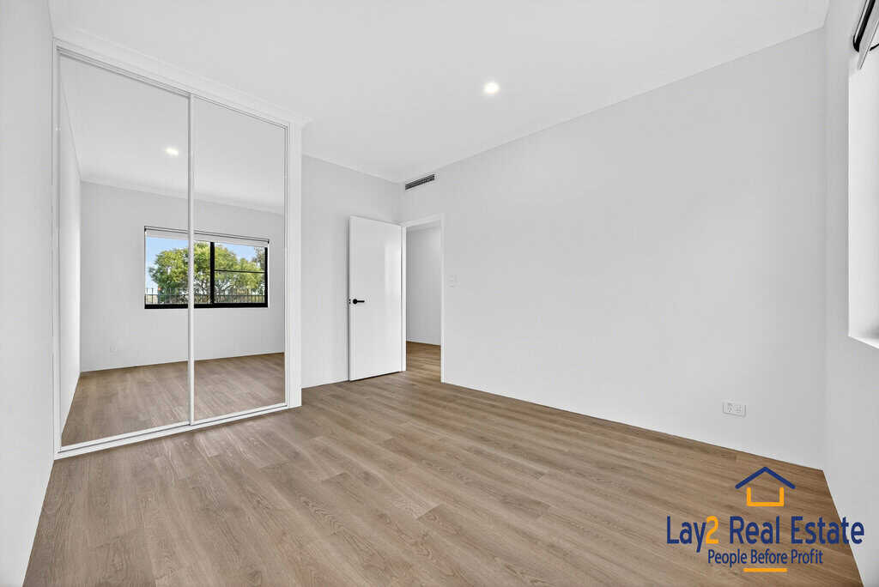
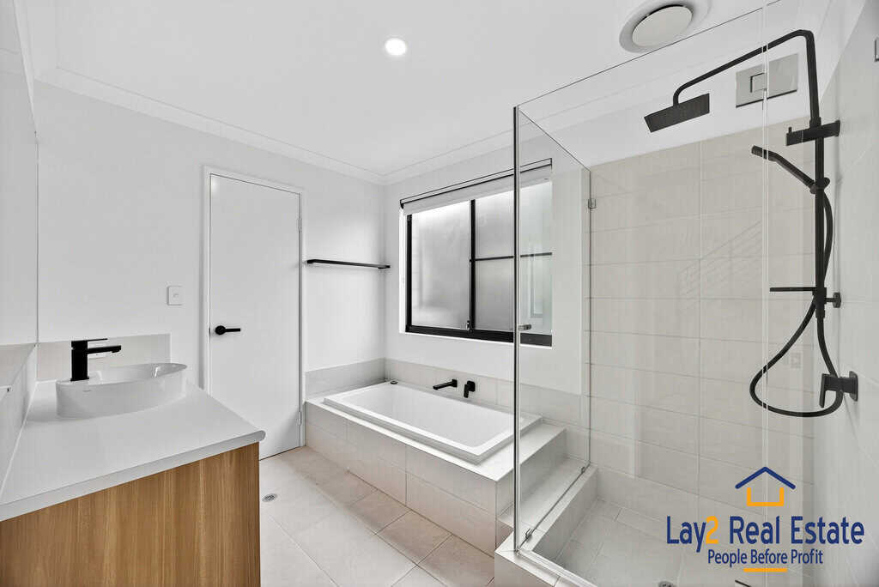
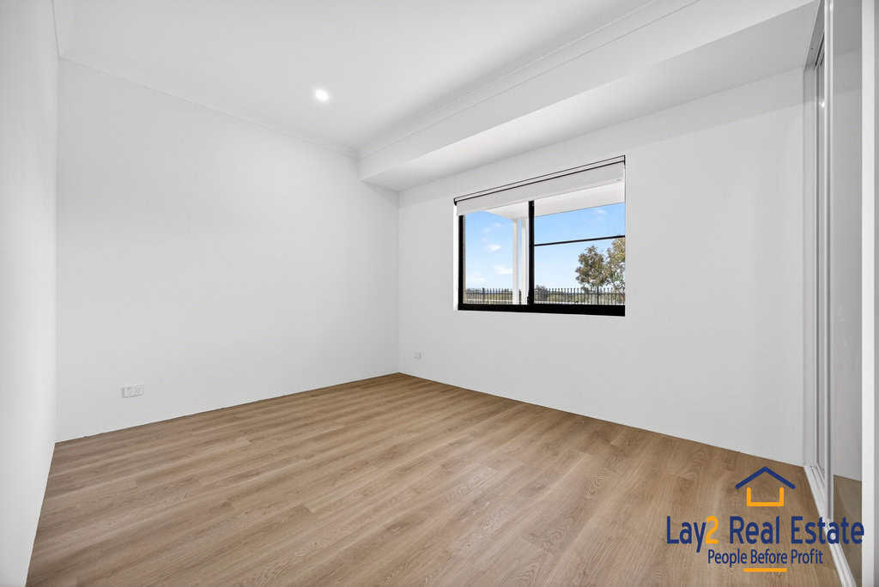
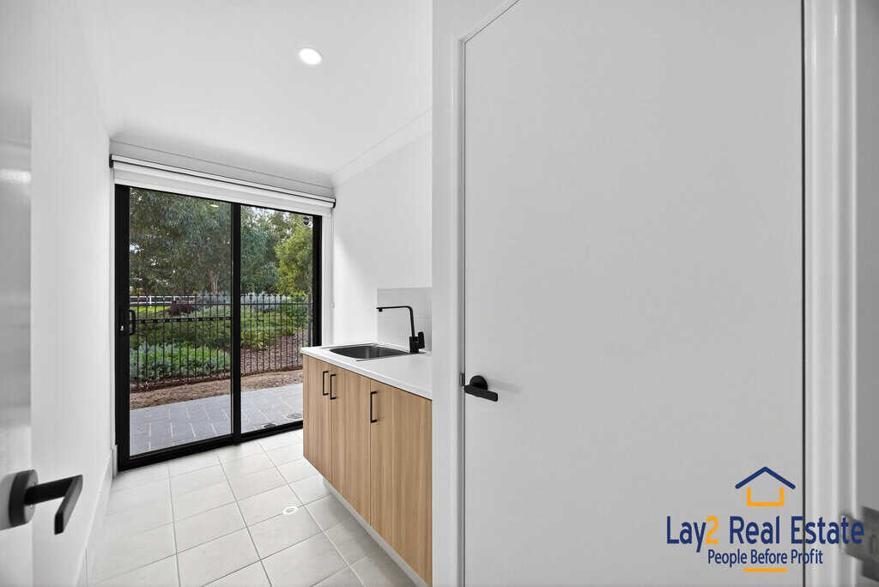
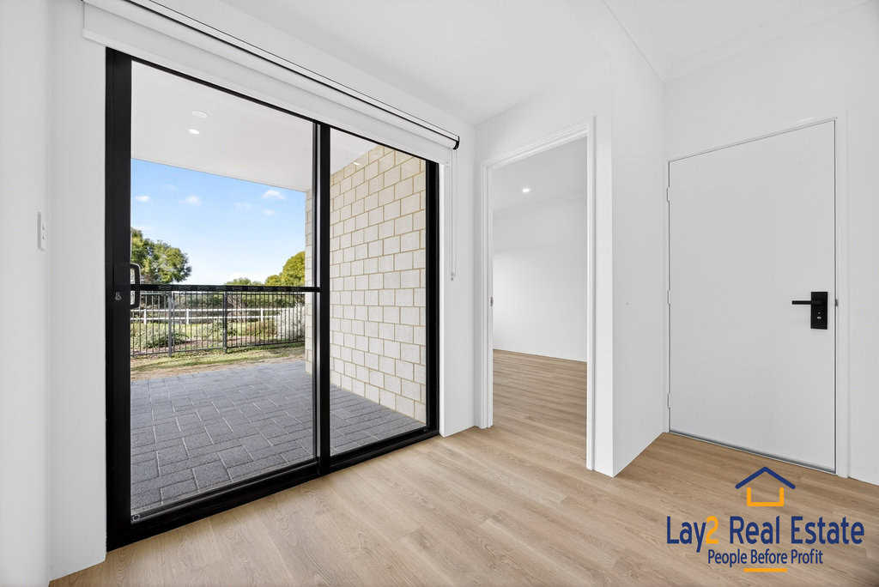
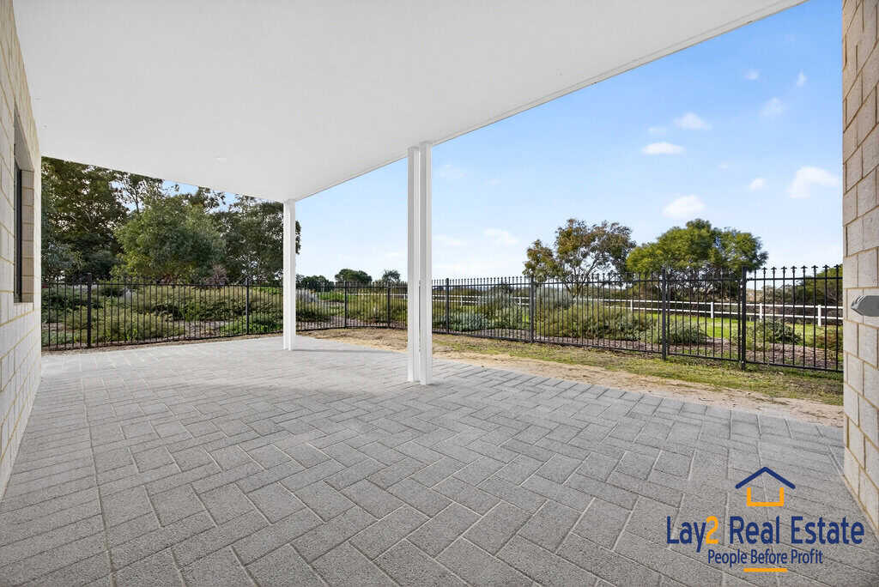
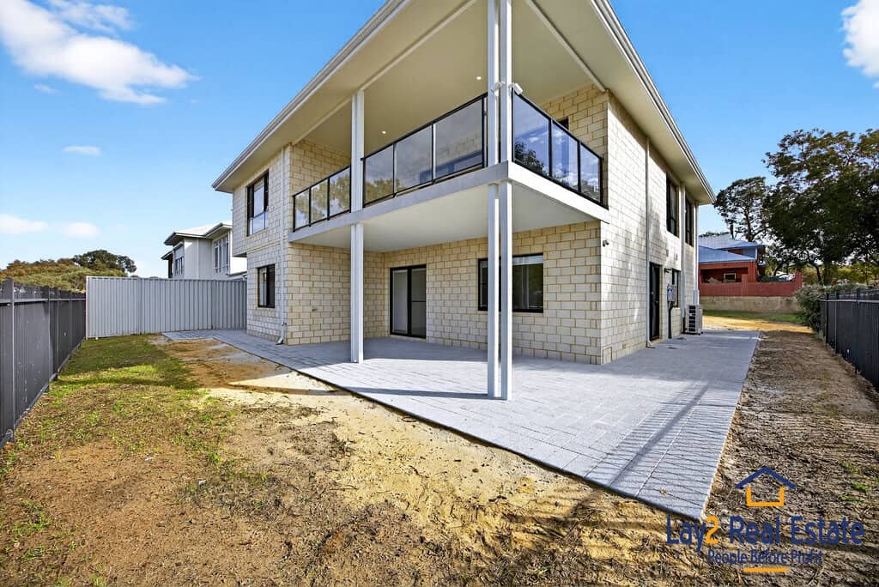
The ground floor offers exceptional versatility, with three generously sized bedrooms—each featuring mirrored built-in robes and soft natural light filtered through roller blinds. The sleek main bathroom is a standout, with a glass-framed shower boasting dual showerheads, matte black fixtures, and bespoke cabinetry that adds warmth and sophistication. A separate powder room and a well-appointed laundry with full-height cabinetry, a linen cupboard, and practical bench space complete the lower level. From the hallway, sliding doors open to a covered alfresco patio—perfect for soaking up the morning sun or an afternoon cuppa overlooking the lush gardens.
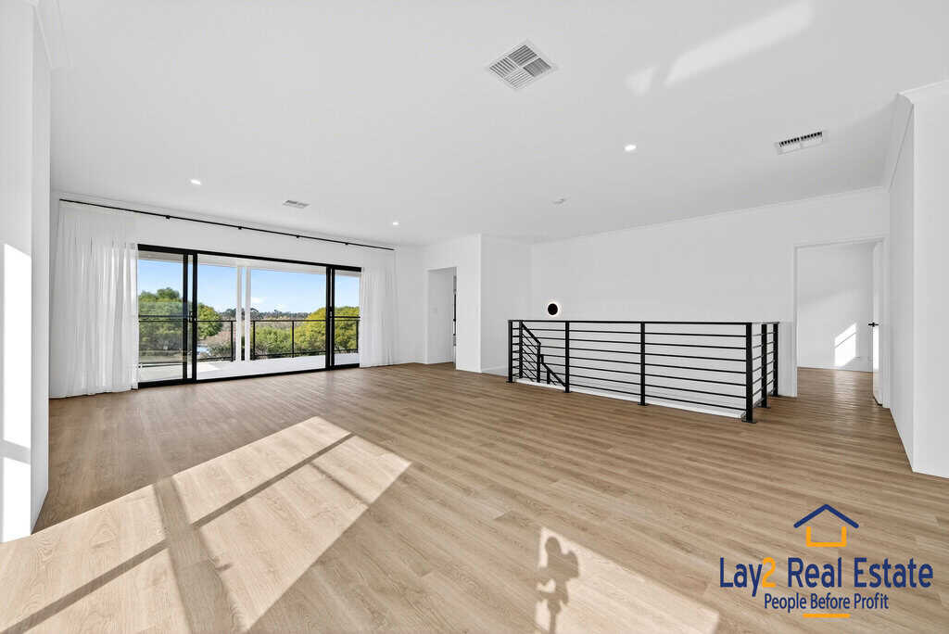
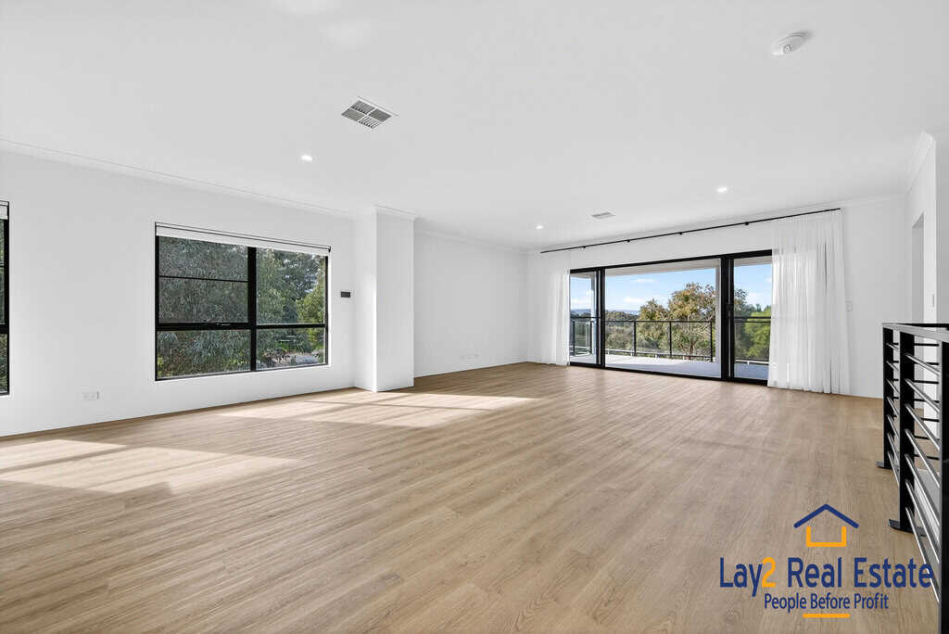
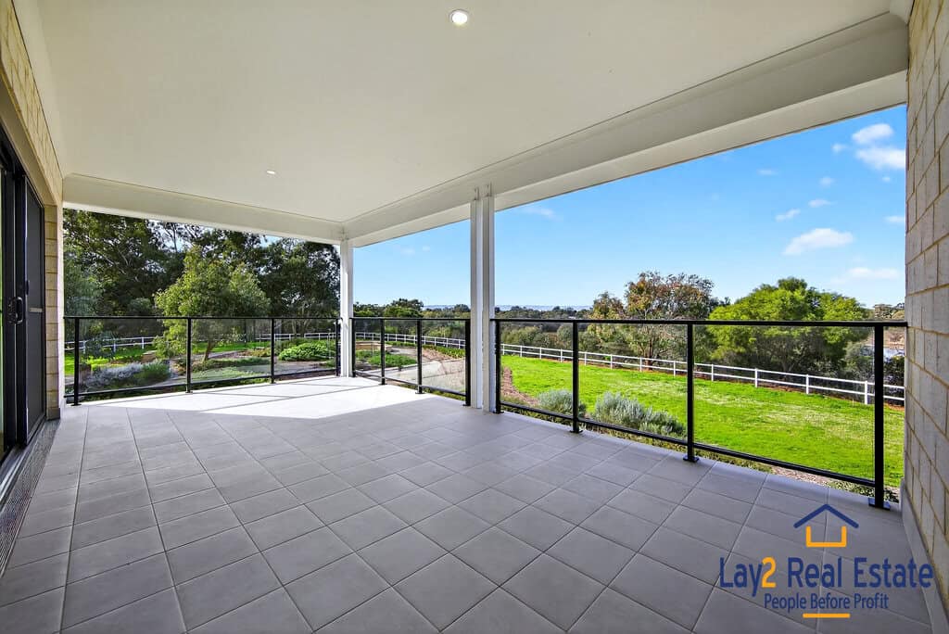
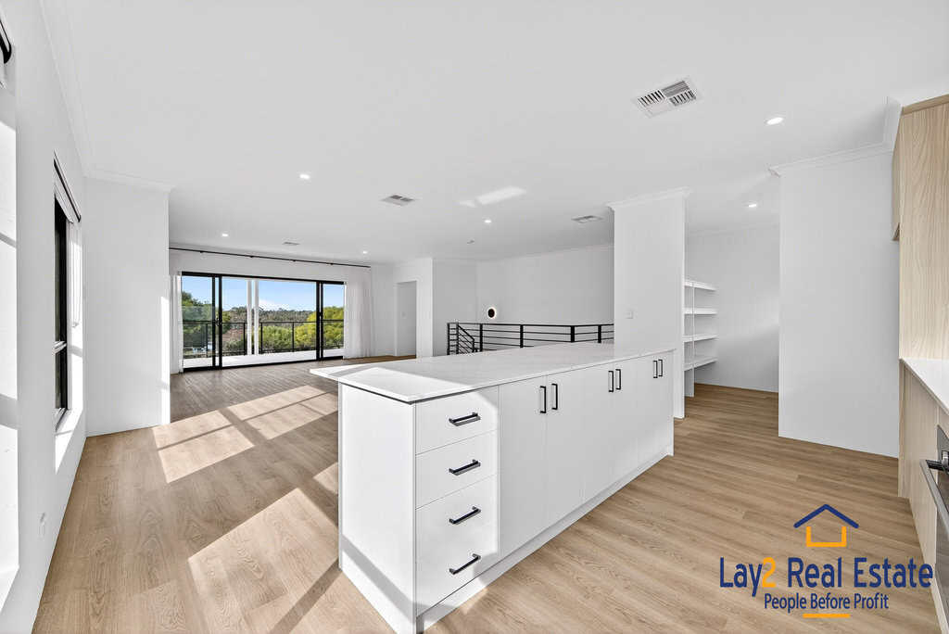
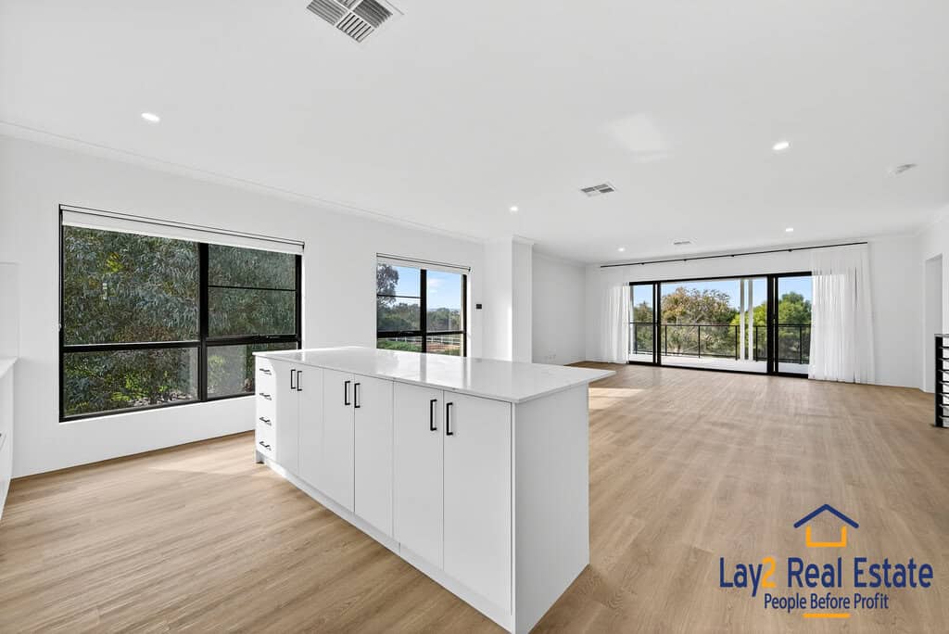
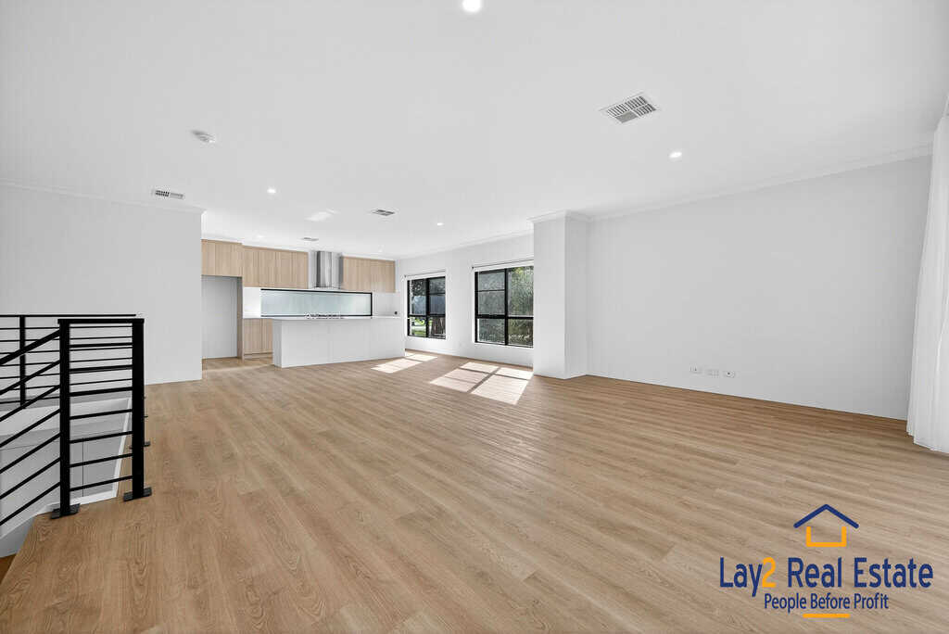
Upstairs, the main living area unfolds with warmth and openness, where natural light pours in through full-height sliding doors that lead to an undercover balcony. From here, enjoy leafy outlooks across the Ashfield Flats and glimpses of the Swan River—a breezy, elevated setting perfect for relaxed mornings or weekend entertaining.
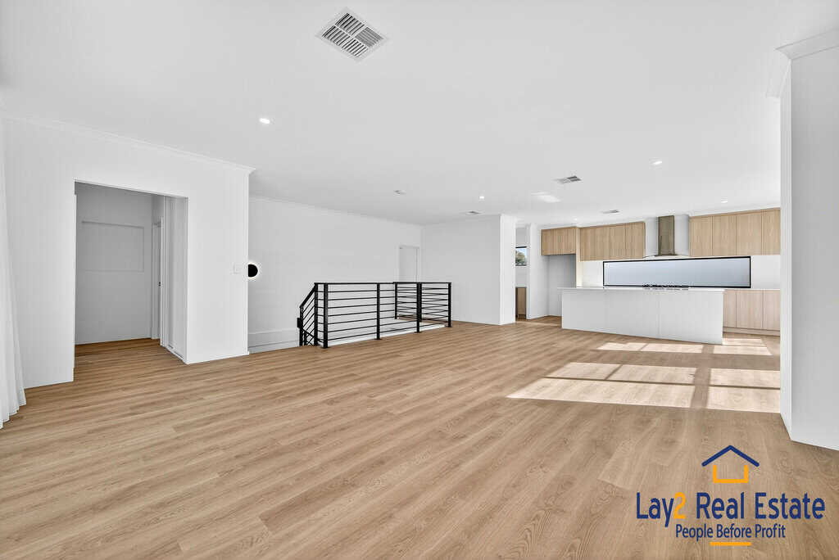
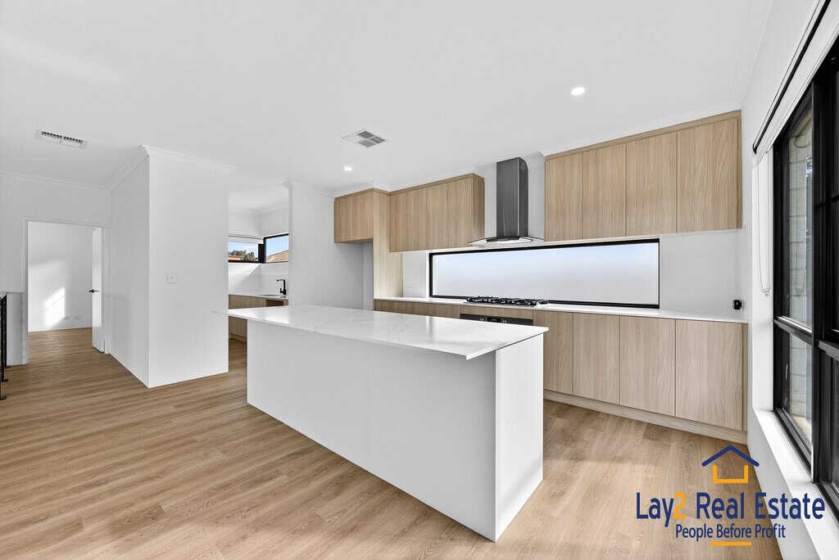
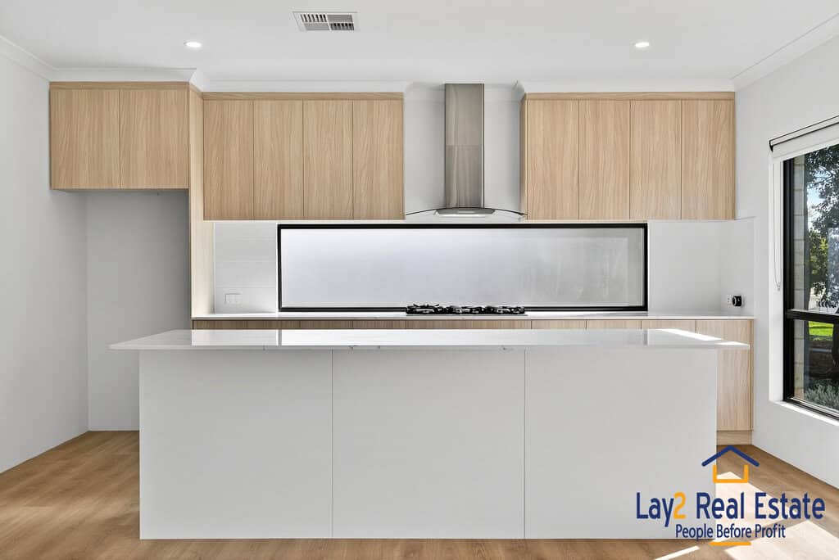
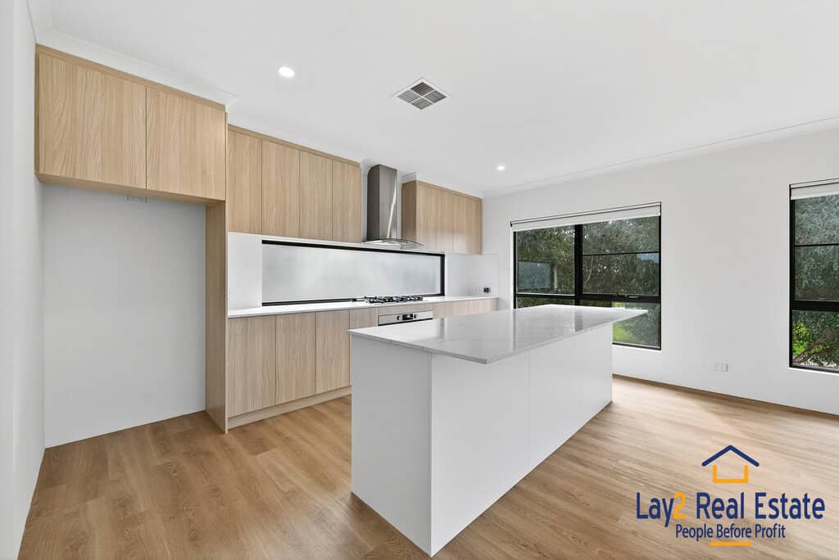
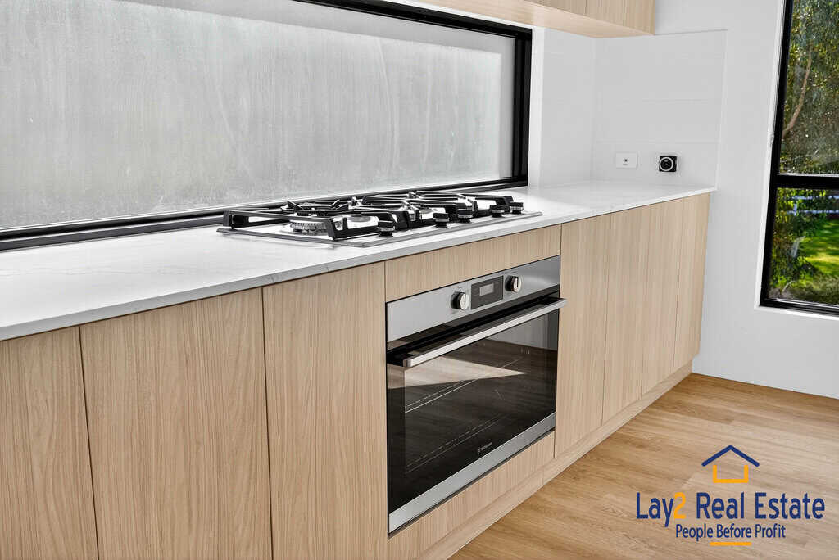
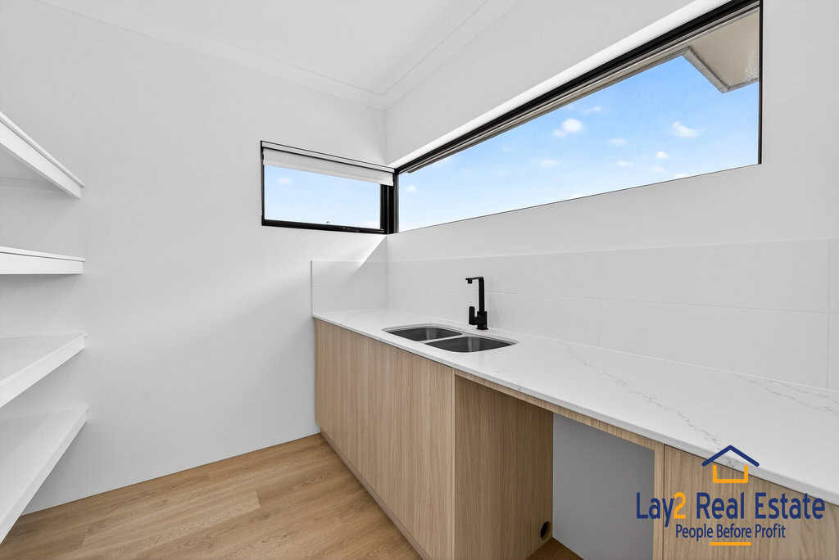
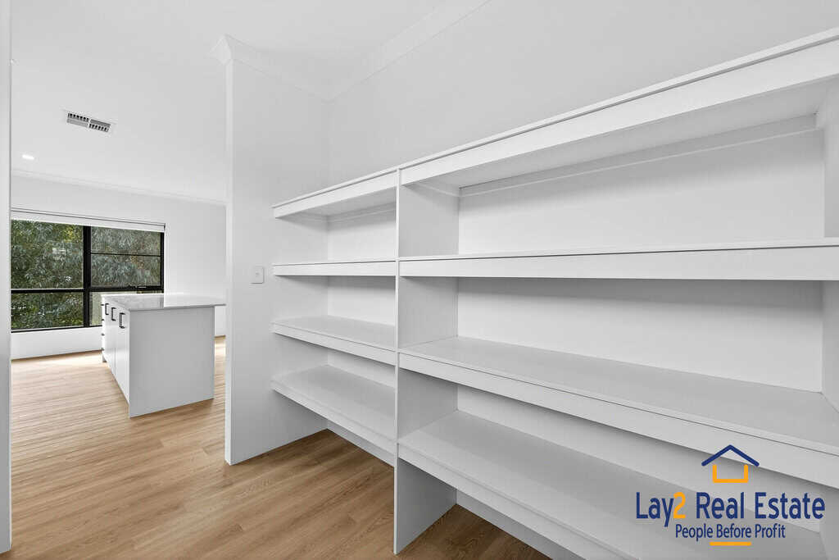
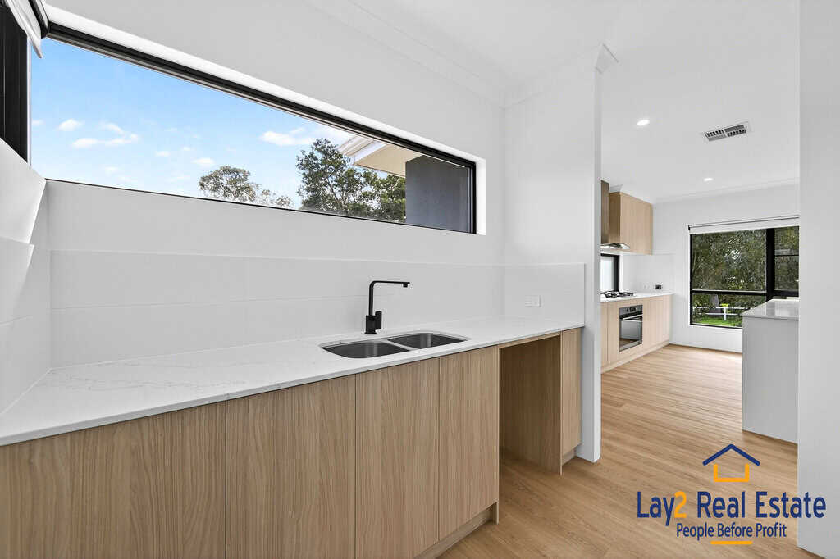
At the heart of the space, the kitchen makes a striking impression. Anchored by a marble-look stone island and framed by crisp white cabinetry and timber-look storage, it’s both stylish and highly functional. A 6-burner Westinghouse gas cooktop and oven offer everyday performance, while the walk-in scullery—with open shelving, stone benchtops, and a double sink—adds practicality and polish.
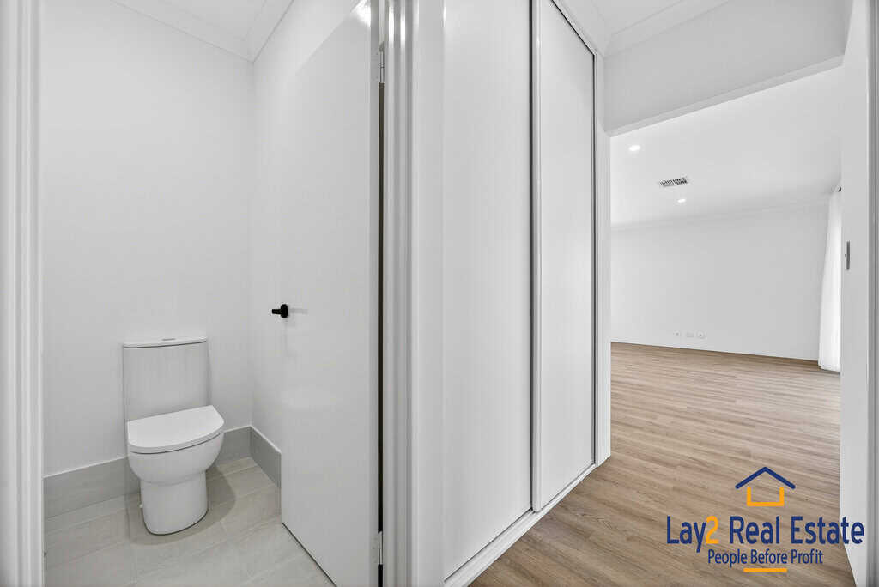
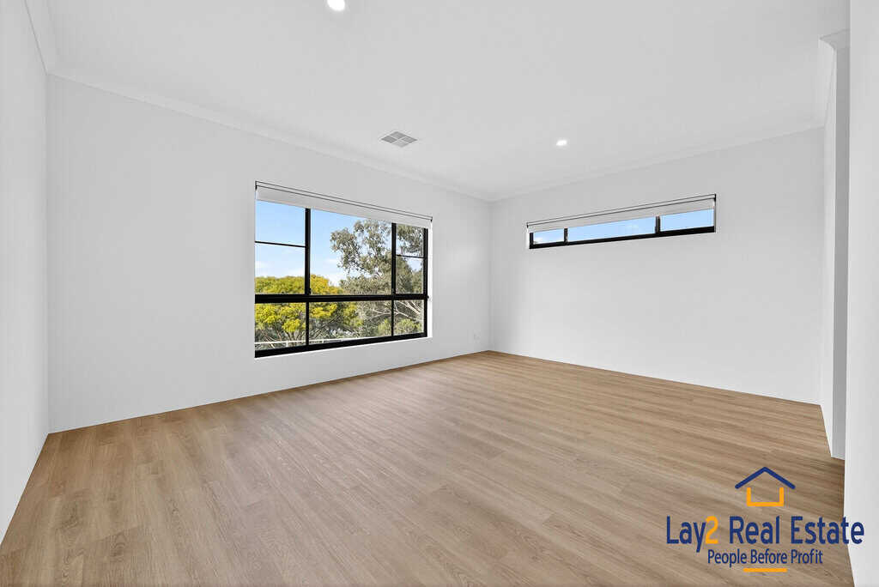
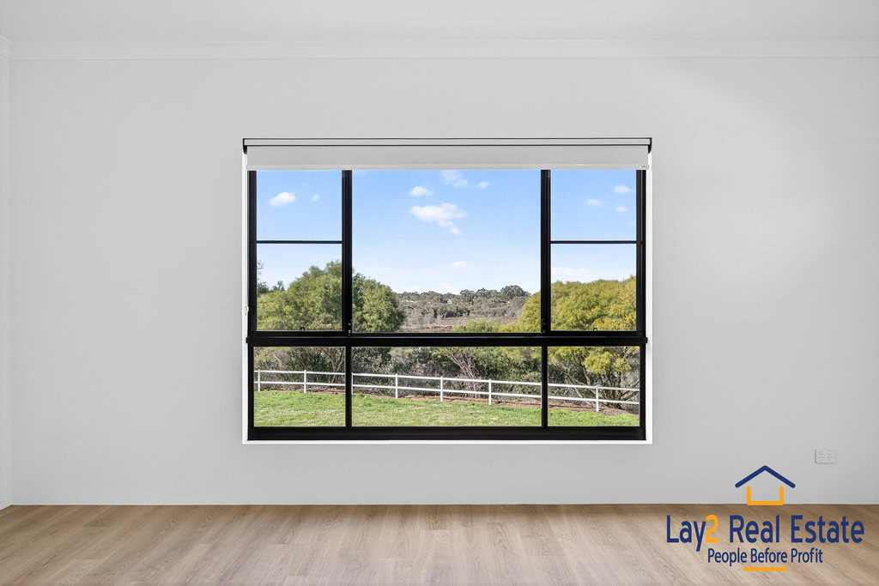
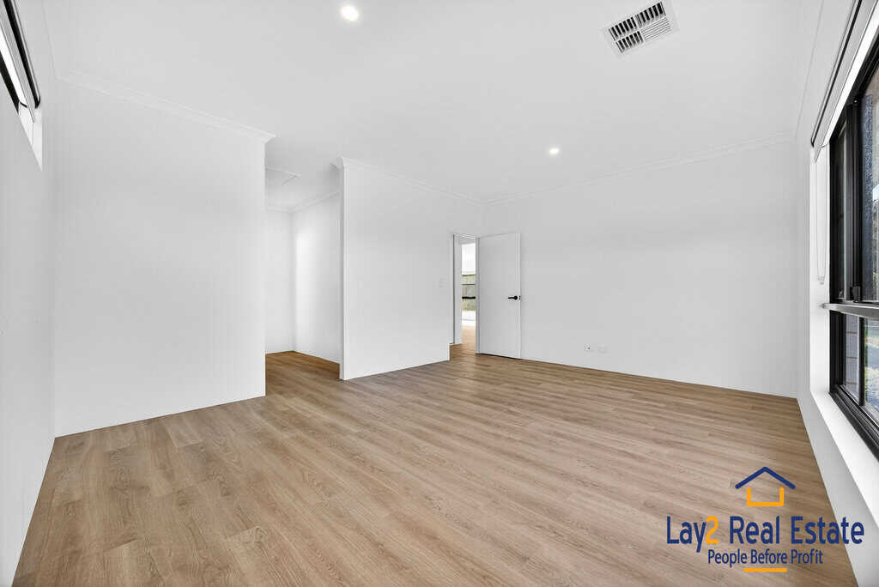
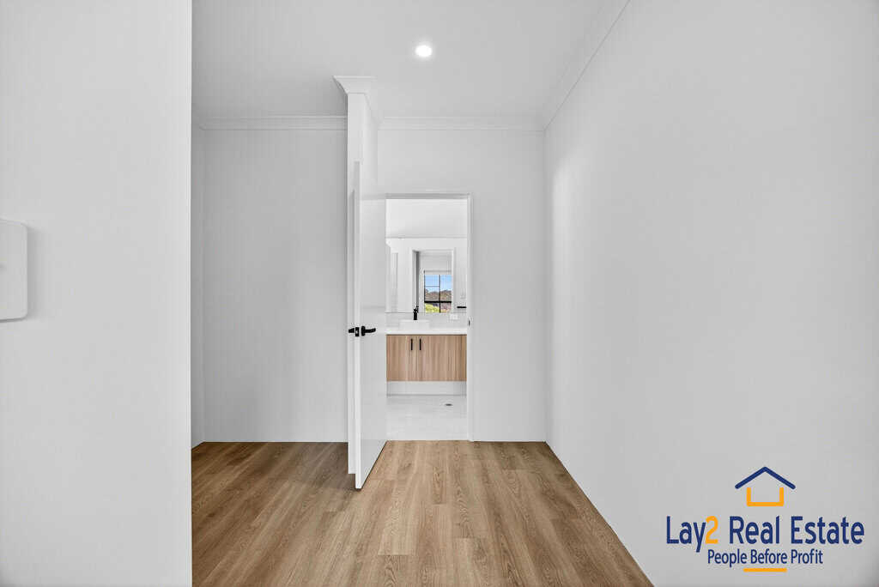
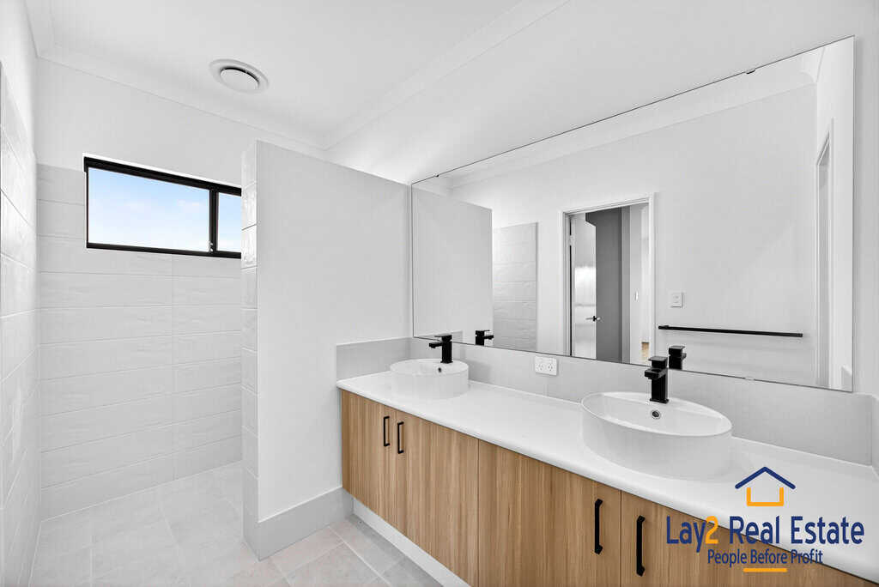
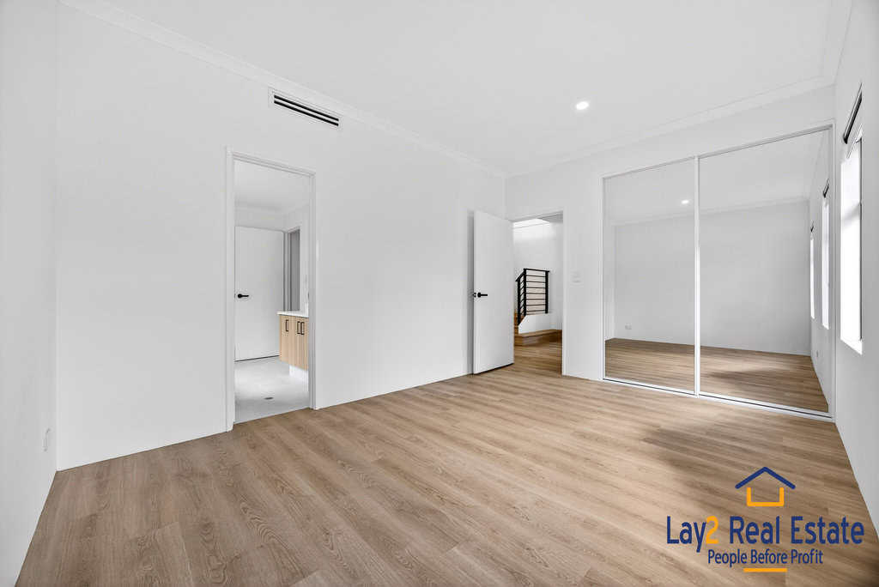
The upper level also includes a separate powder room, a flexible fifth bedroom or home office, and a beautifully considered primary suite. With treetop views, a walk-in robe, and a luxurious ensuite featuring a double vanity with round vessel basins, dual showerheads (including rainfall), and a separate WC, it’s a private retreat designed for comfort and calm.
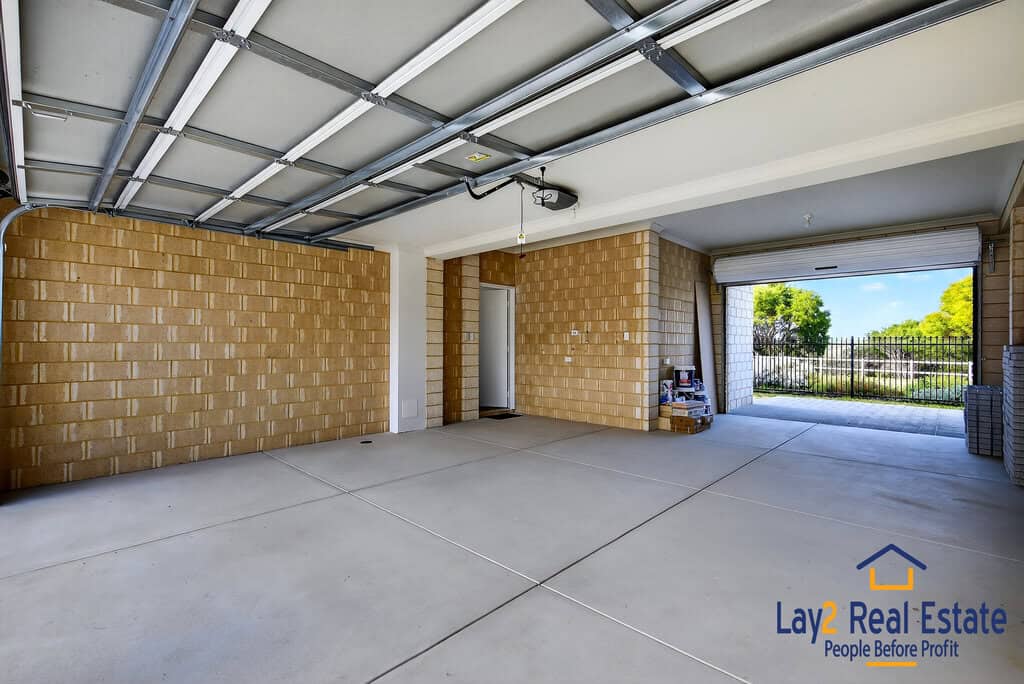
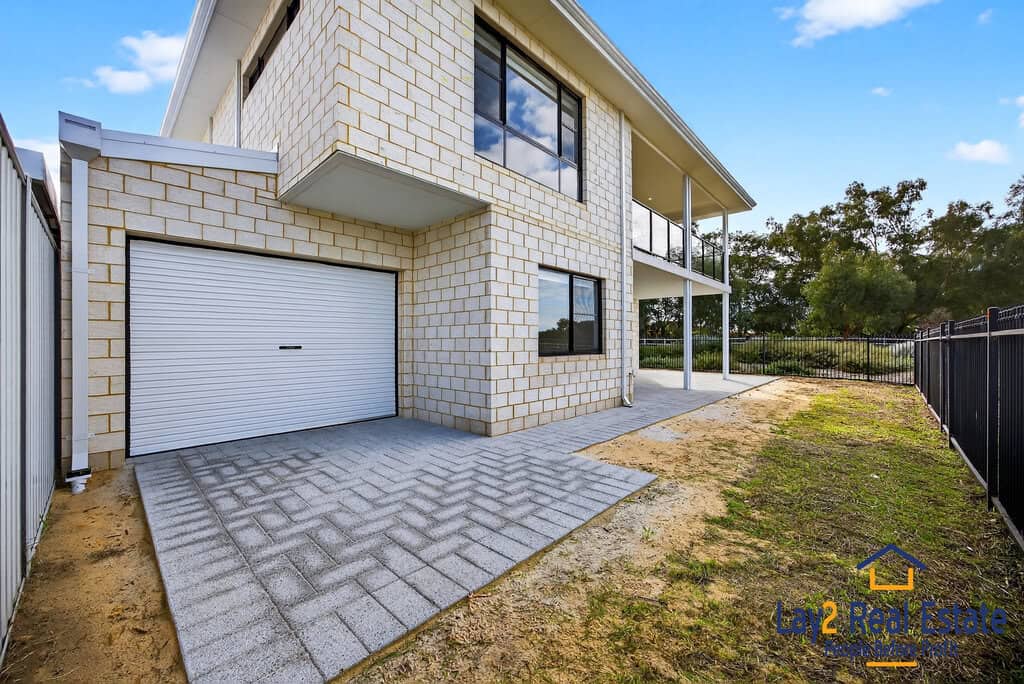
A double garage provides secure parking with extra storage or workshop space and the added convenience of a rear roller door for backyard access or additional space for long-vehicle storage.
With ducted reverse-cycle air conditioning, downlights throughout, and timeless, curated finishes, this is a home is ready for your immediate enjoyment.
4 Bed | 2 Bath | 2 Car | Study/5th Bed | Balcony | Scullery | Double Garage
Features:
- Just completed by Danmar Homes (2025)
- Four bedrooms + separate office / optional 5th bedroom
- Two bathrooms + two powder rooms across both levels
- High ceilings and downlights throughout
- Durable timber-look laminate flooring across both levels
- Chef’s kitchen with marble-look stone benchtop, white & timber-look cabinetry
- Westinghouse 6-burner gas cooktop and oven
- Walk-in scullery with double sink and open shelving
- Open-plan living flowing to balcony with treetop views and Swan River glimpses
- Primary suite with walk-in robe and fully appointed ensuite
- Sleek bathrooms with dual showerheads, matte black tapware and contemporary finishes
- Separate laundry with cabinetry, linen cupboard and bench space
- Oversized double garage with additional storage/workshop space and rear roller door
- Ducted reverse-cycle air conditioning
- Close to Bassendean Train Station, local shops, Swan River, and walking trails
Lifestyle Location Highlights:
- 550m (approx.) to Bassendean Train Station
- 650m (approx.) to Bassendean Village, cafes, and shops
- 850m (approx.) to Swan River foreshore & Sandy Beach Reserve
- 1.2km (approx.) to Bassendean Primary School
- Easy access to Guildford, Perth Airport, and the CBD
3c Hardy Road, Bassendean WA – [Google Maps – Location]

Rates:
Council: Approx. $1,830 p.a.
Water: Approx. $1,100 p.a.
For more information or to arrange your private viewing, contact:
Mick Lay
📞 0434 774 939
🌐 www.Lay2.com.au
📧 [email protected]
Enquire about Brand New Two Storey Home – River Views | 3C Hardy Road, Bassendean

Contact
Address:
2 King William Street Bayswater WA 6053
Office No.: 08 9371 1000
Trending Properties
SOLD!

SOLD
322 313
313SOLD
SOLD

Offers from $979,000
311SOLD
Sold