











Exclusive Access
Designed for Connection, Crafted for Comfort | 127A Whatley Crescent, Bayswater
Now "Under Offer"
 4
4 2
2 2
2 368
368Property: Designed for Connection, Crafted for Comfort | 127A Whatley Crescent, Bayswater
- Year Build: 2005
- Type: Established
- Bedrooms: 4
- Bathrooms: 2
- Cars: 2
- Land Size: 368m²
- Floor Plan: Click Here
Property Features
- Fully Fenced
- Balcony
- Outdoor Area
- Ensuite
- Study
- Built-in Robes
- Double Lock Up Garage
- Two Storey
- Built-in Wardrobes
- Walk to Train Station
Function, Flair, and Family-Friendly Spaces
Now “SOLD”.
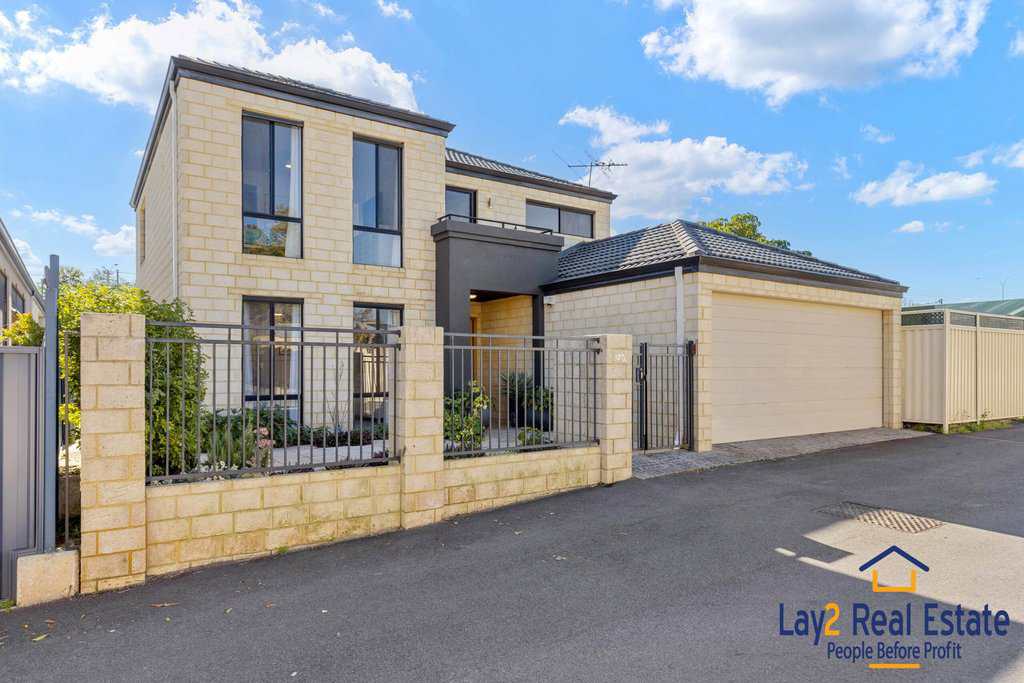
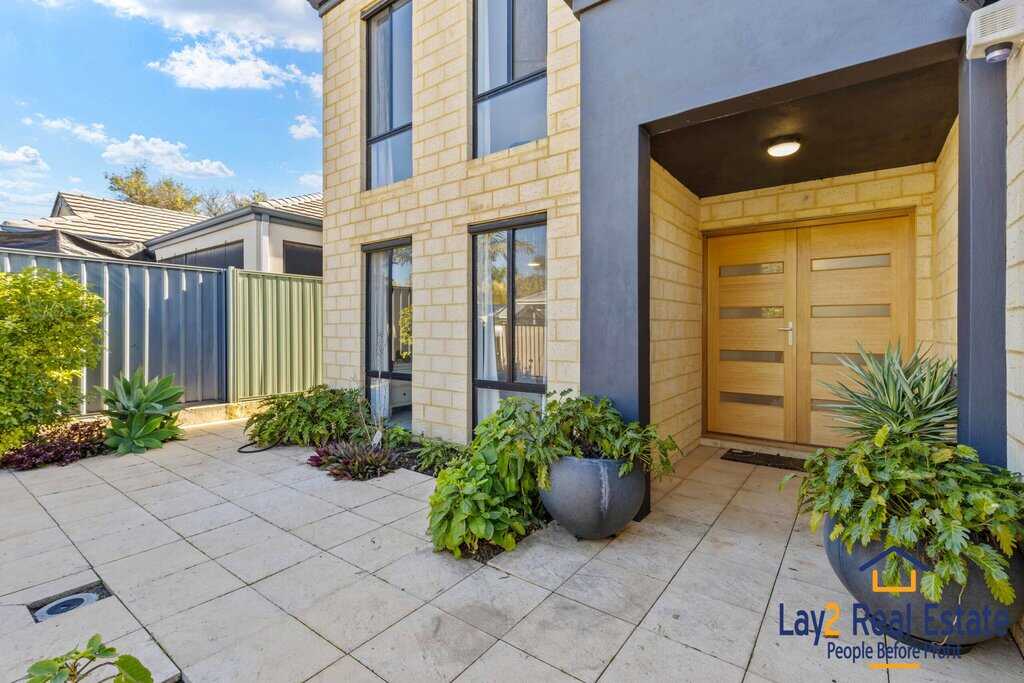
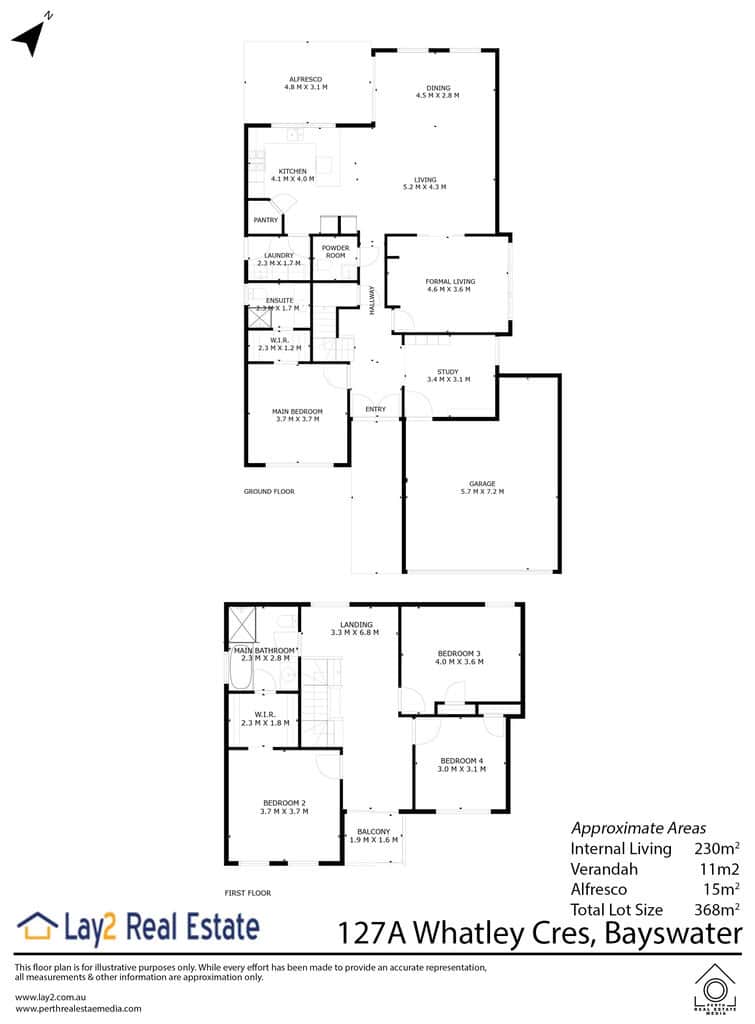
Looking for space and style? This rear 4-bedroom, 2-bathroom home (with additional powder room and study) positioned behind a gated entry on a 368m² block—and it delivers comfort, function, and thoughtful design in all the right places.
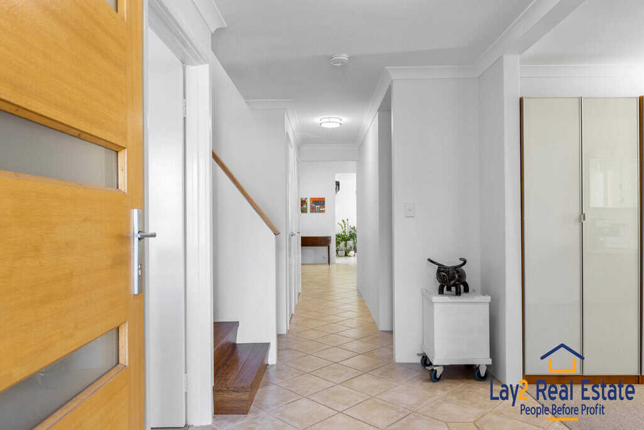
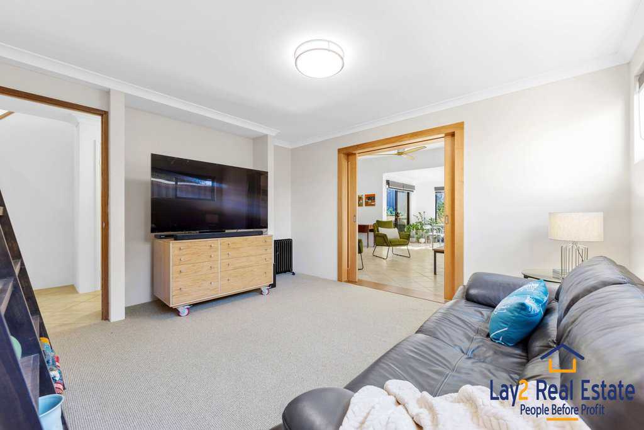
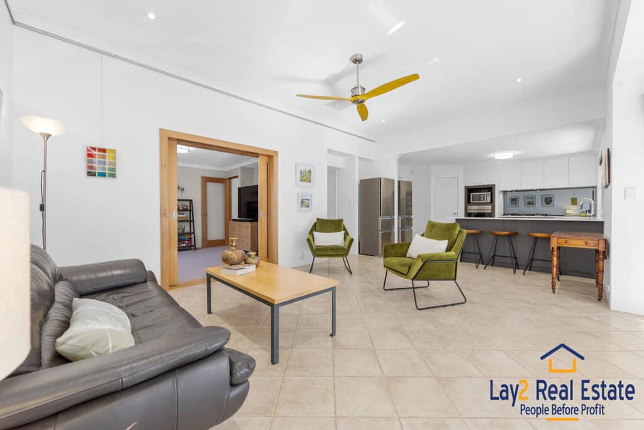
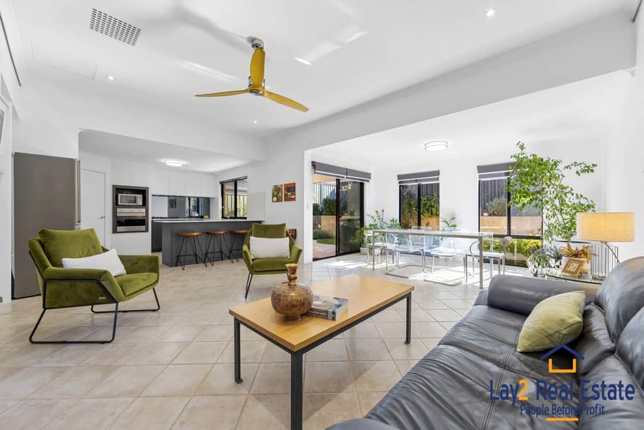
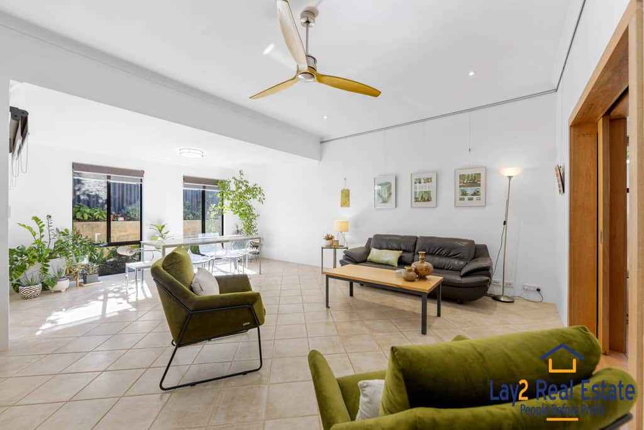
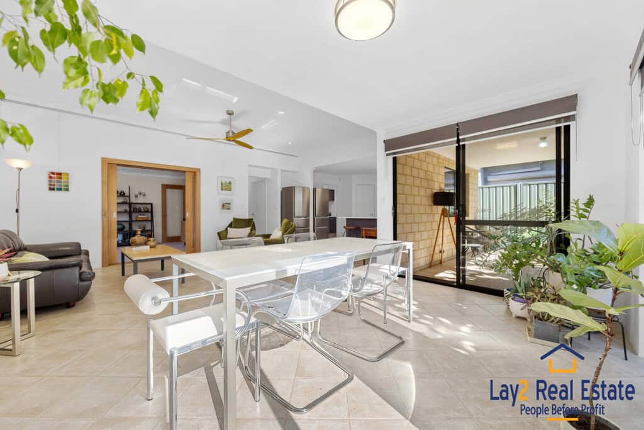
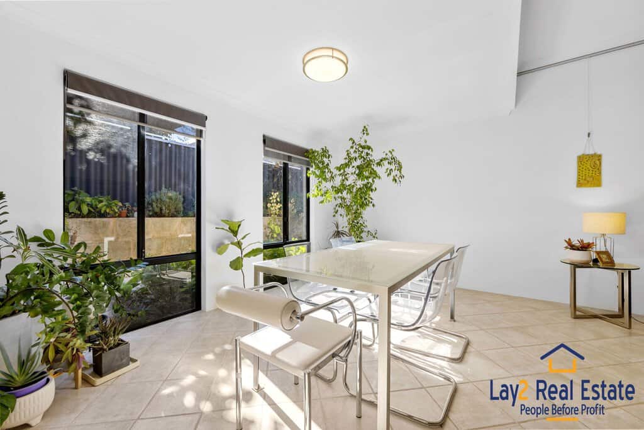
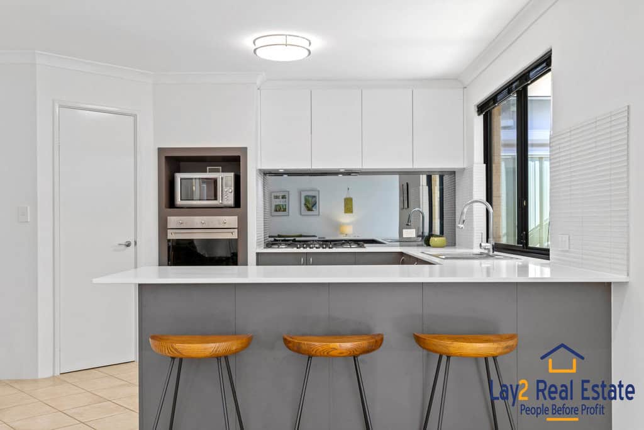
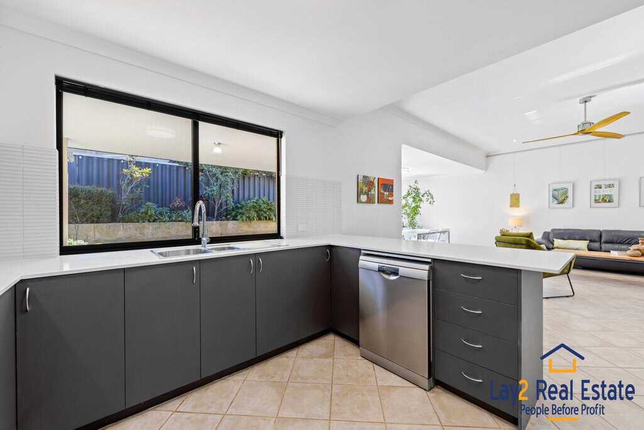
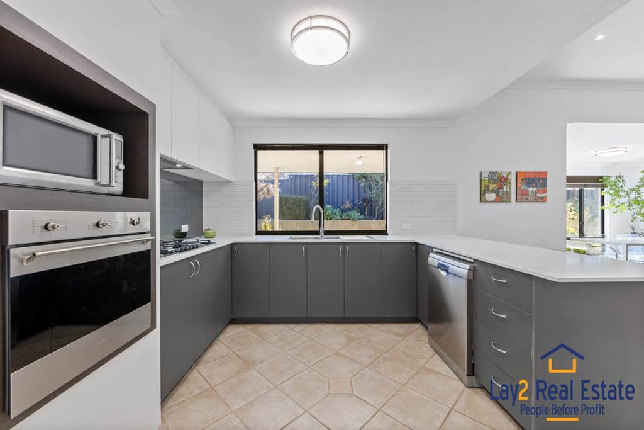
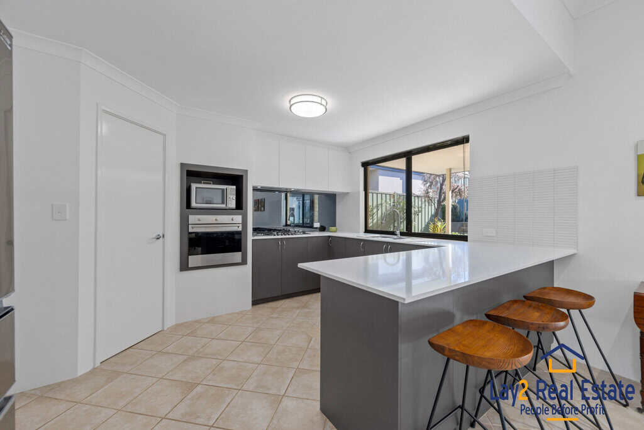
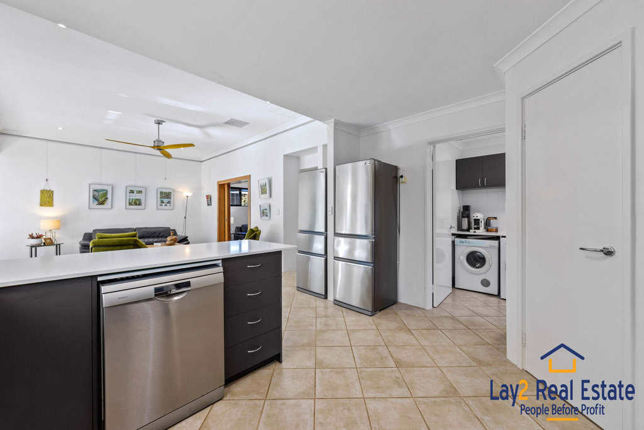
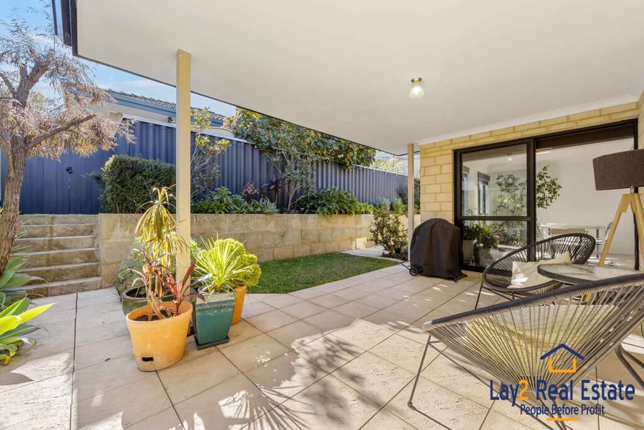
The open-plan kitchen, living, and dining zone forms the heart of the home, with timber-look and tiled floors, ceiling fans, and a layout that works for everyday living. The kitchen is a modern statement with dark cabinetry, stone benchtops, mirrored and textured splashbacks, a six-burner gas stove, and ample storage. Step into the formal lounge for relaxed living, or retreat to the paved, covered alfresco for entertaining, complete with elevated garden beds and a glassed garden space.
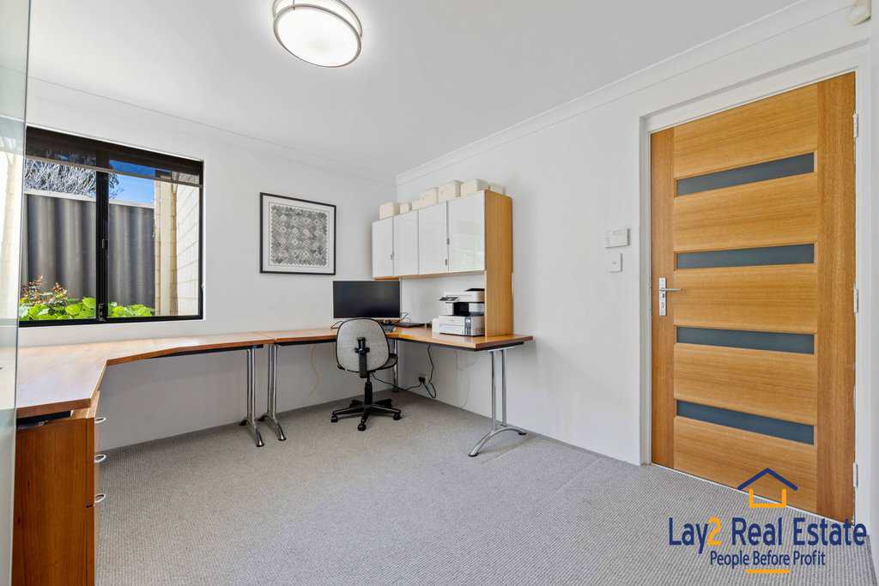
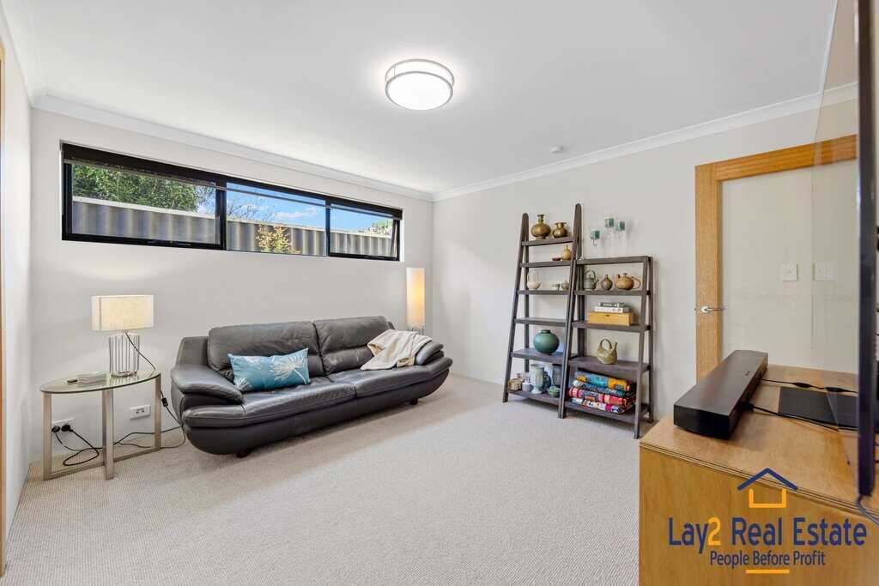
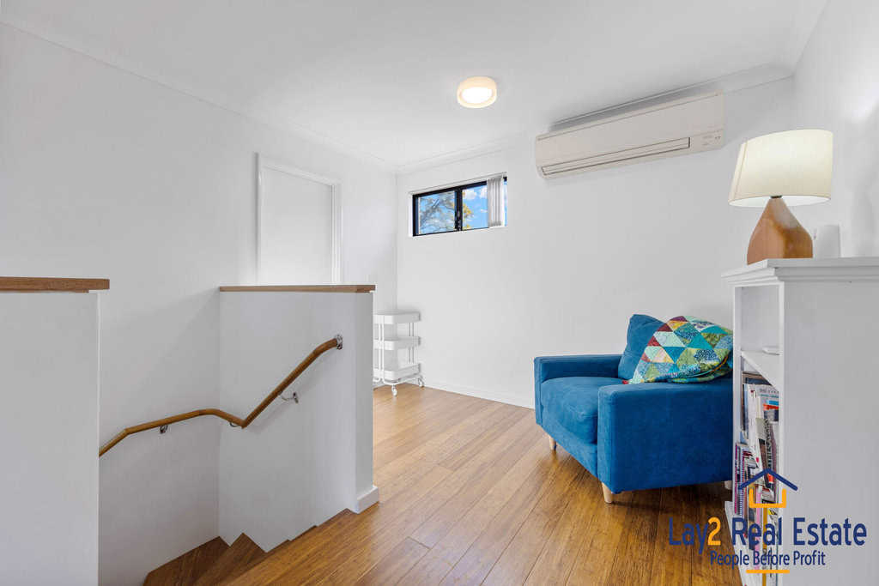
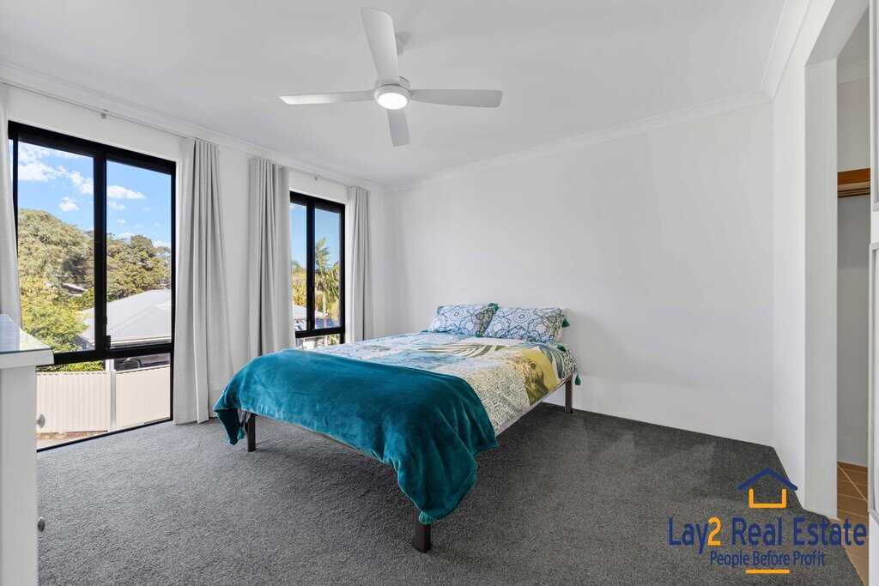
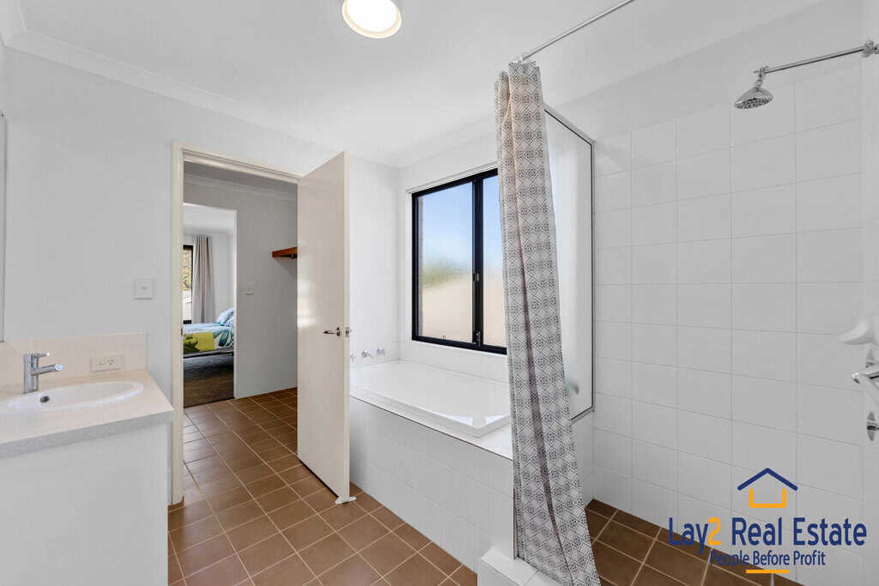
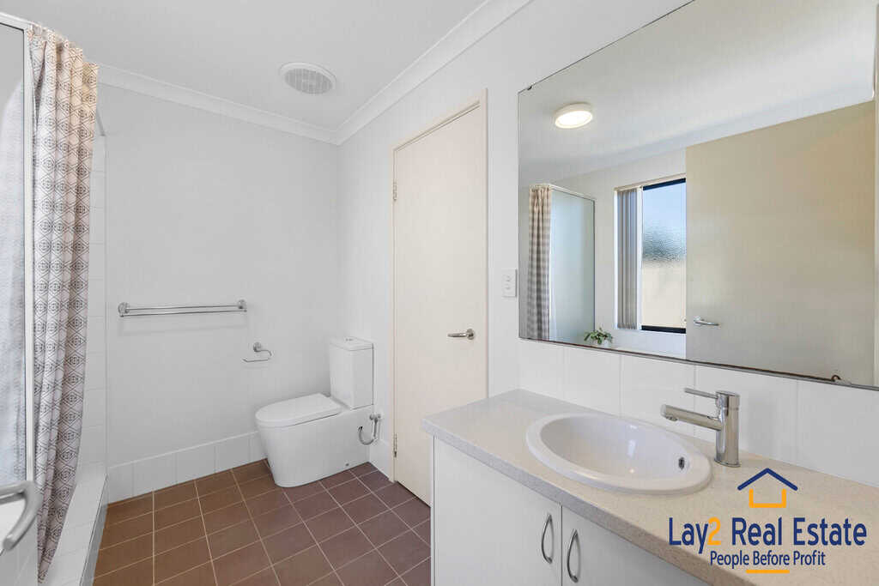
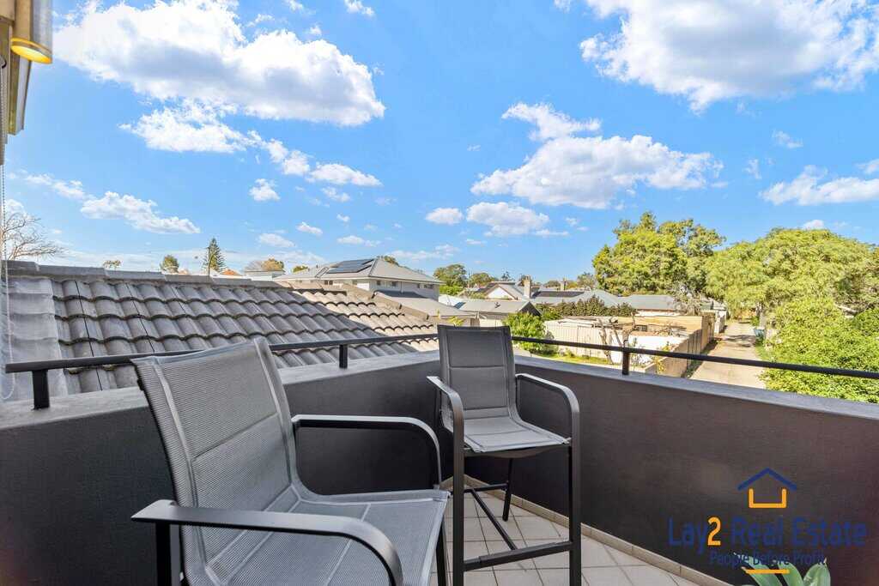
The master suite is conveniently located on the ground floor, offering a walk-in robe and private ensuite. Upstairs, a versatile landing leads to three additional bedrooms, two with built-in robes and one with a walk-in robe and ceiling fans, all serviced by a main bathroom with bath, shower, and vanity. An upper-level balcony provides a tranquil spot to unwind. A carpeted study with internal garage access completes the practical layout.
Set well back from the main street, this home is easy to maintain and even easier to love—perfect for families, downsizers, or anyone seeking a private Bayswater retreat.
4 Bed | 2 Bath + Powder | Study | Formal Lounge | Alfresco | Double Garage | 368m²
Features:
- Study with internal garage access—ideal work-from-home setup
- Open-plan living, dining, and kitchen with timber-look and tiled flooring
- Designer kitchen with dark cabinetry, stone benchtops, mirrored & textured splashbacks, six-burner gas stove
- Formal lounge plus covered alfresco with elevated garden beds
- Ground-floor master suite with walk-in robe and ensuite
- Three additional bedrooms upstairs, 2 with built-in robes, 1 with a walk-in robe
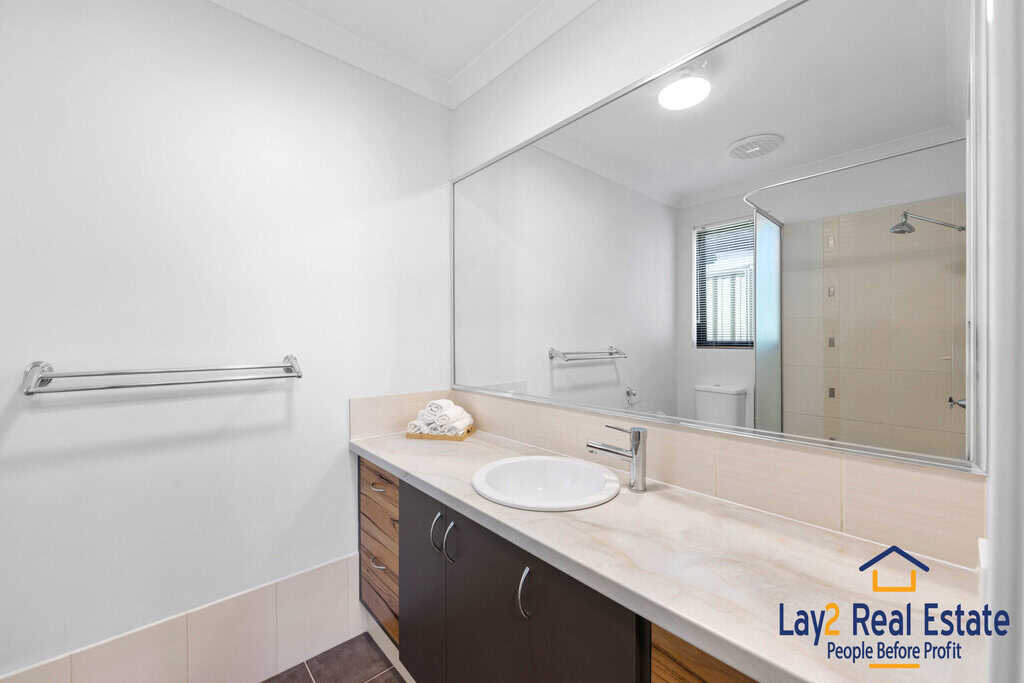
- Main bathroom with bath, shower, and toilet
- Upper-level balcony for relaxed outdoor moments
- Double garage with internal access
- Low-maintenance 368m² block behind secure entry
Lifestyle Location Highlights:
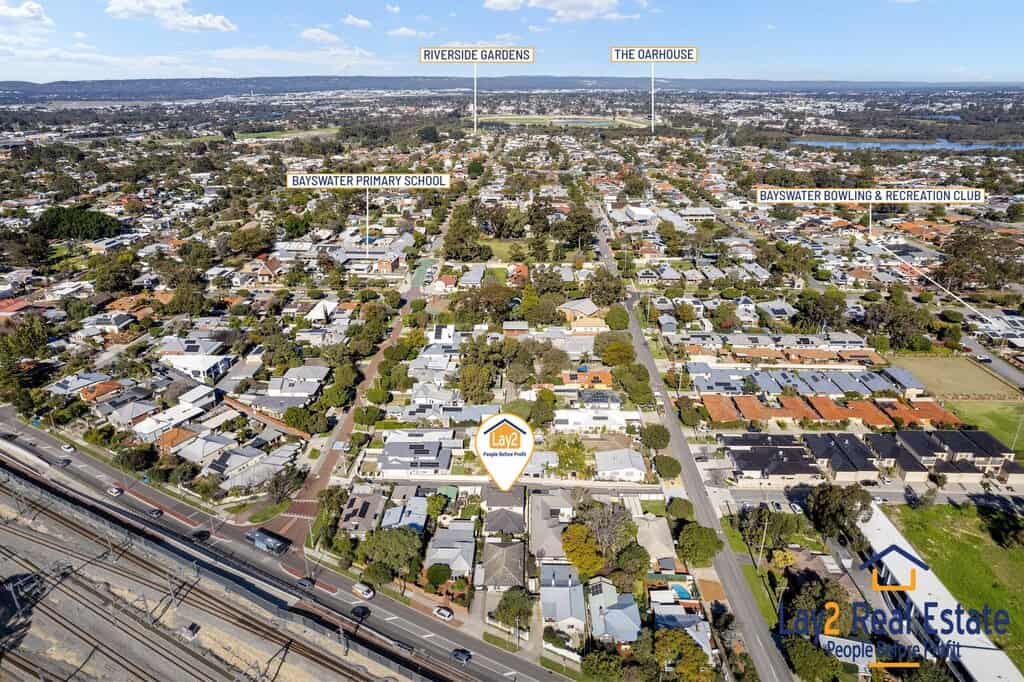
- 550m (approx.) to Bayswater Primary School
- 1km (approx.) to Bayswater Train Station
- 1.2km (approx.) to Riverside Gardens & Swan River foreshore
- 1.5km (approx.) to Alf Brooks Park
- Easy access to Tonkin Highway, Perth CBD, and Perth Airport
127A Whatley Crescent, Bayswater WA – [Google Maps –Location]

Outgoings (approx):
Council Rates: $2,540 p.a.
Water Rates: $1,427 p.a.
Contact:
Mick Lay: 0434 774 939
Lay2 Real Estate: www.Lay2.com.au
Enquire about Designed for Connection, Crafted for Comfort | 127A Whatley Crescent, Bayswater

Contact
Address:
2 King William Street Bayswater WA 6053
Office No.: 08 9371 1000
Trending Properties
SOLD

Offers from $979,000
311SOLD
SOLD
SOLD
SOLD

SOLD
Call Steve Lay 0419 191 100
312729