


Exclusive Access
SOLD


Elevated Character Home with Verandah, Views, and Garden Sanctuary | 59 King William Street, Bayswater WA 6053
Offers From $1,400,000
 4
4 1
1 2
2 999
999Property: Elevated Character Home with Verandah, Views, and Garden Sanctuary | 59 King William Street, Bayswater WA 6053
- Year Build: 1910
- Bedrooms: 4
- Bathrooms: 1
- Cars: 2
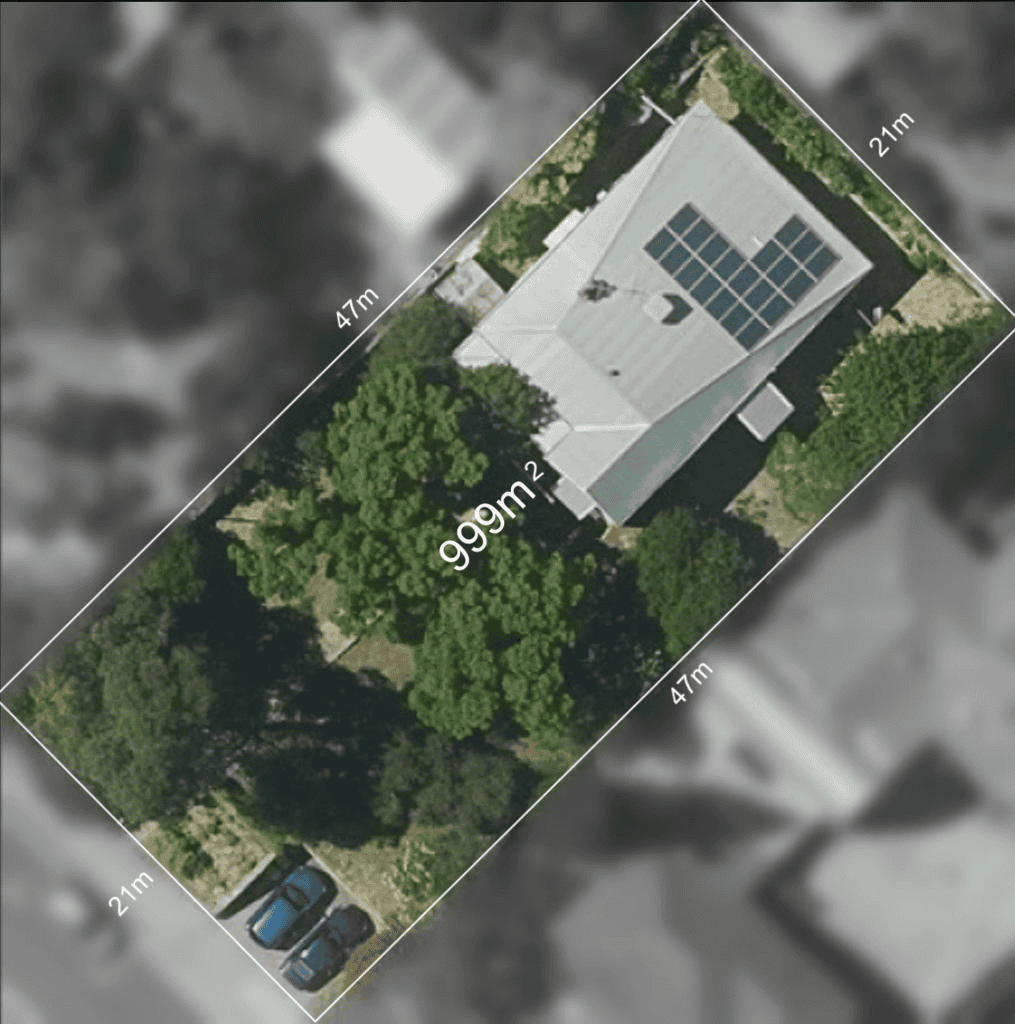
- Land Size: 999m²
- Floor Plan: Click Here
Property Features
- Fully Fenced
- Solar Panels
- Water Tank
- Close to Train Station
Tranquil Hillside Charmer with Character, Views & Eco-Friendly Touches
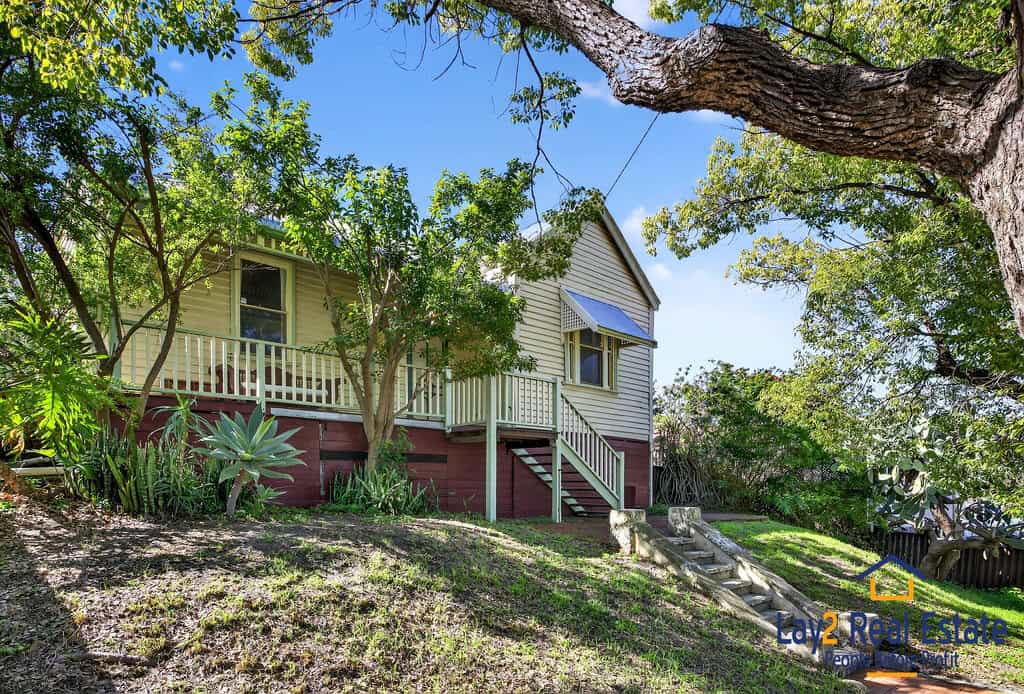
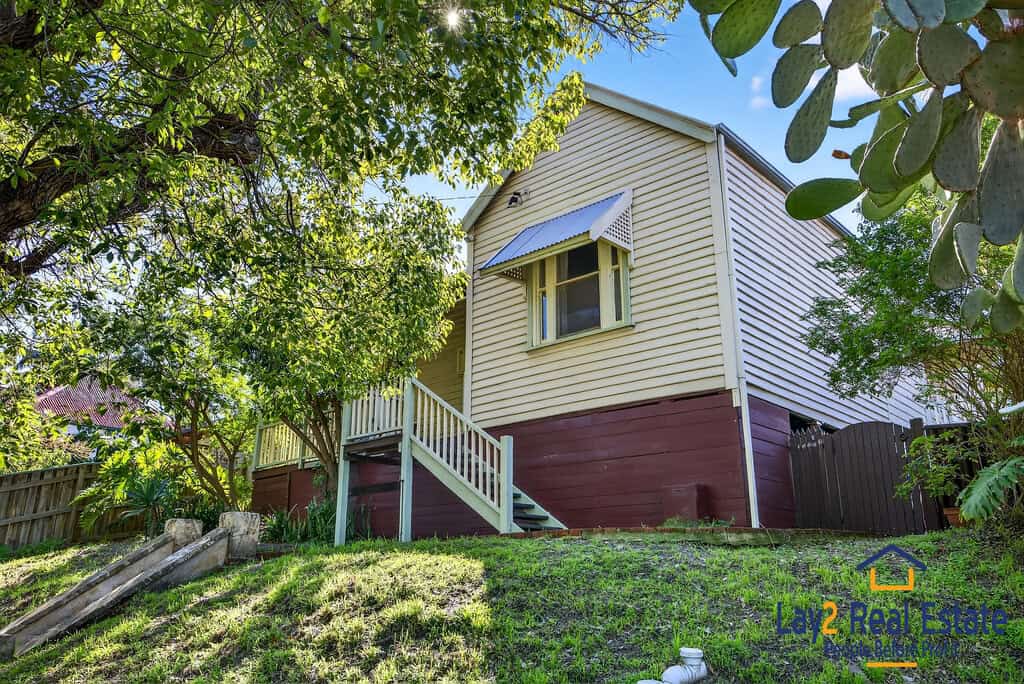
Perched high above the treetops on one of Bayswater’s most elevated areas, this weatherboard cottage offers fresh air, timeless charm, and a lifestyle surrounded by nature. Leafy gardens and gentle birdsong make it feel like a private sanctuary—full of warmth, heart, and future potential.
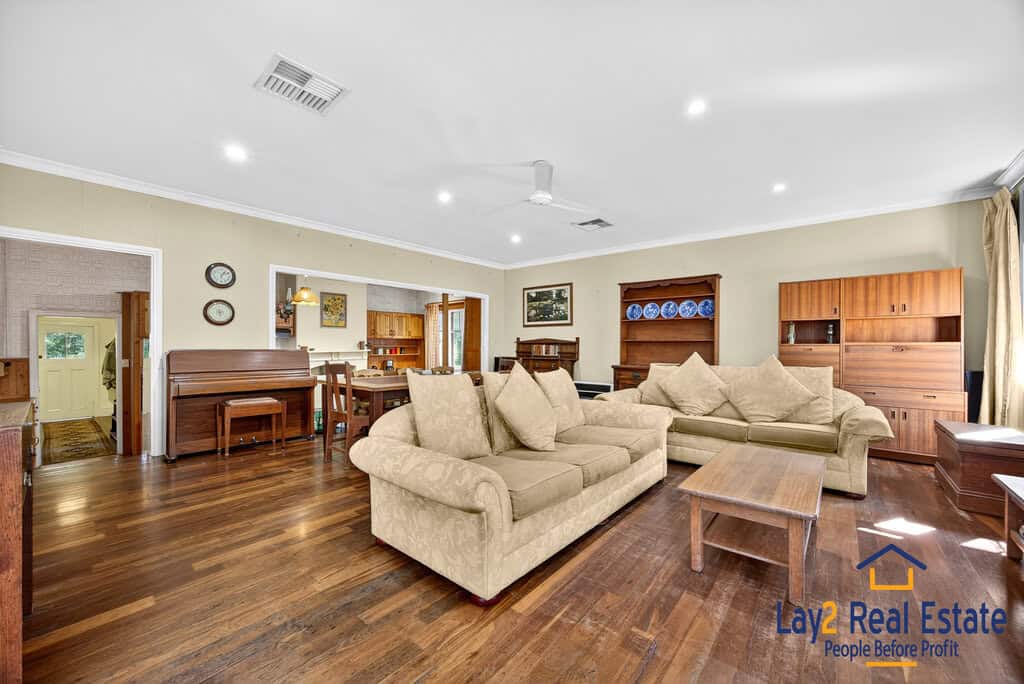
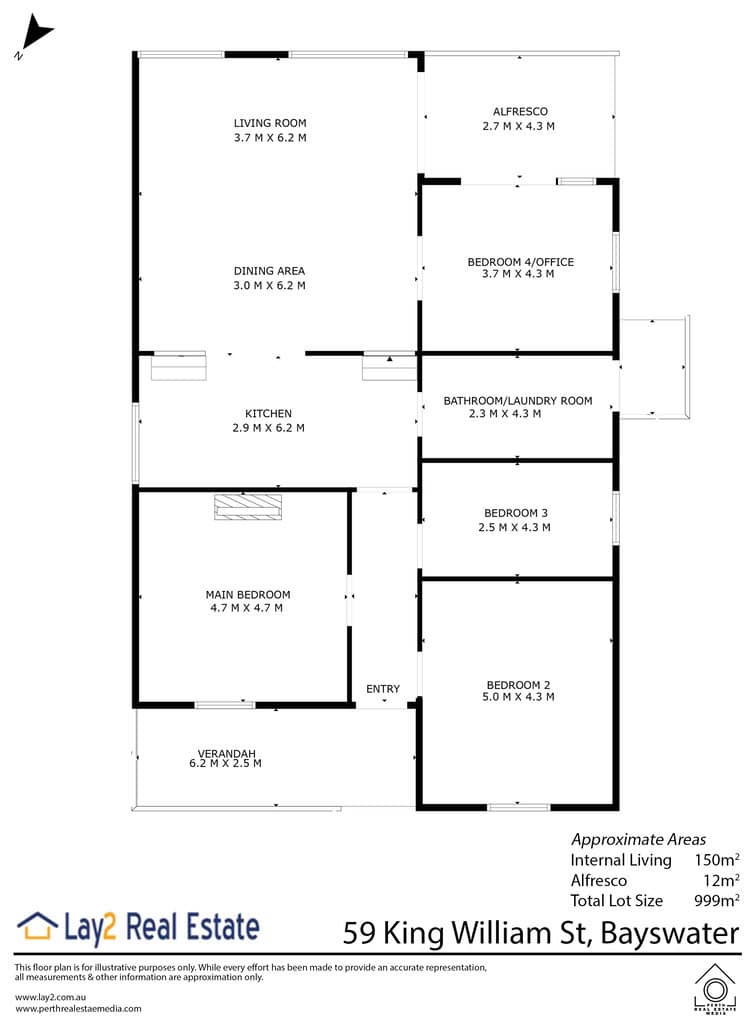
Set on a generous 999m² block, the home features four bedrooms, one bathroom, and several inviting living areas. Outdoors, leafy garden spaces create the perfect setting for relaxed mornings and long, peaceful afternoons.
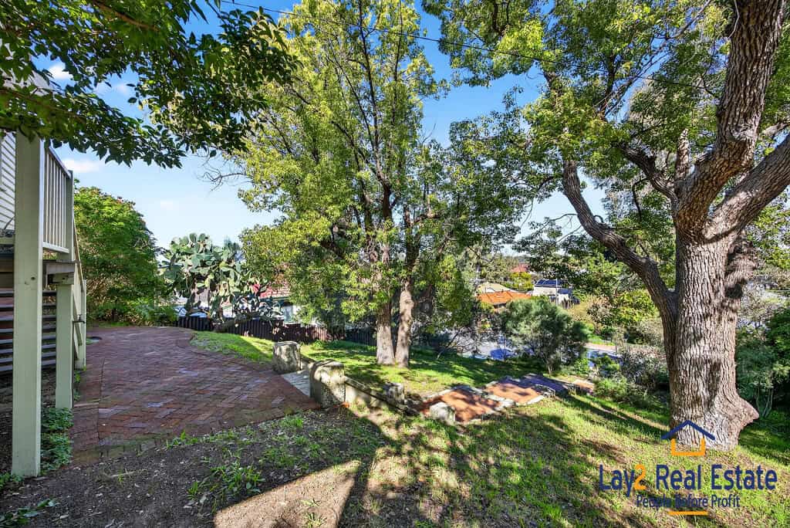
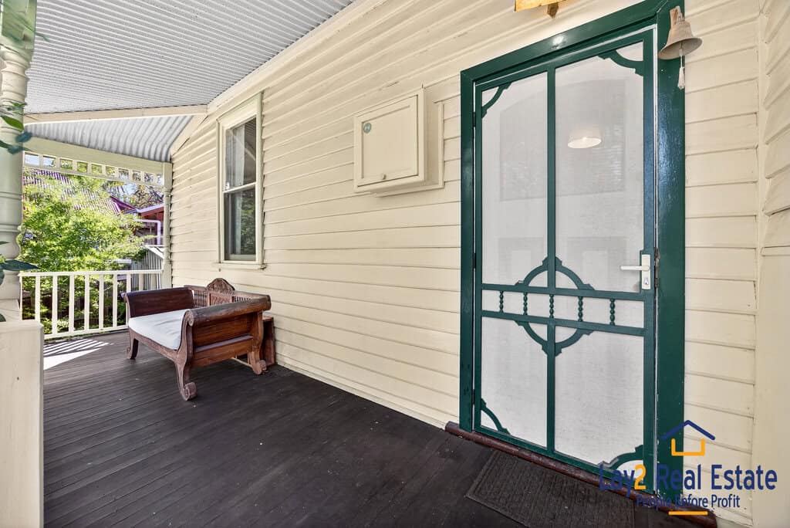
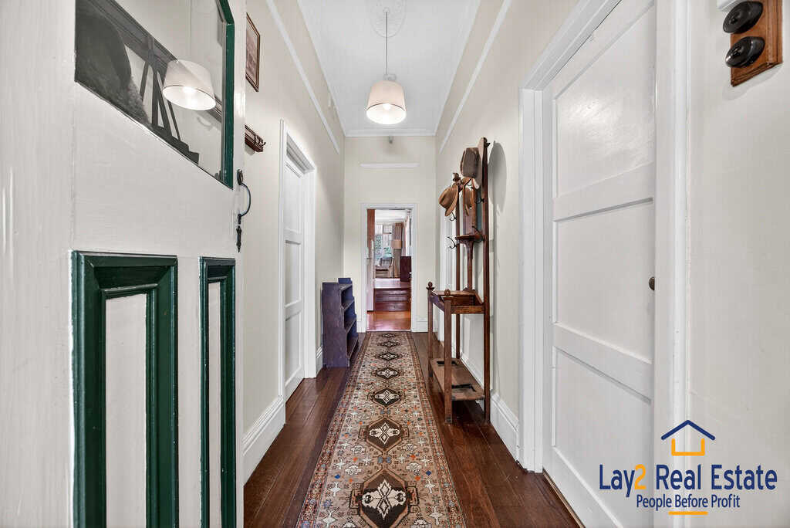
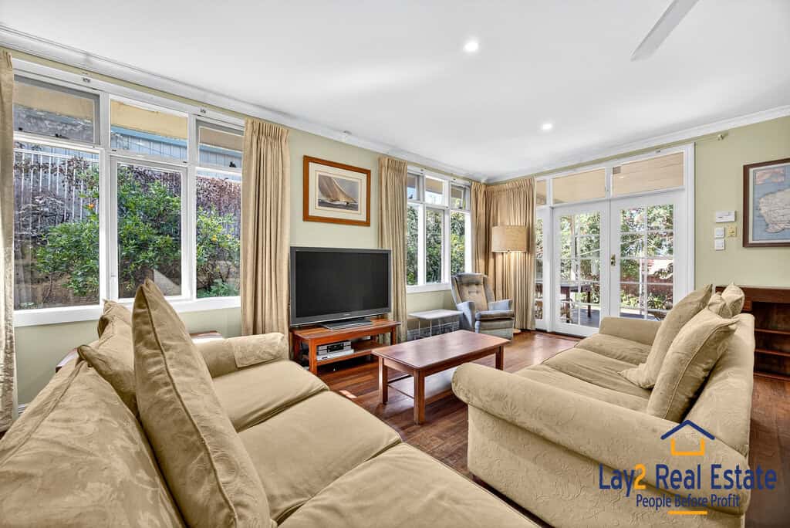
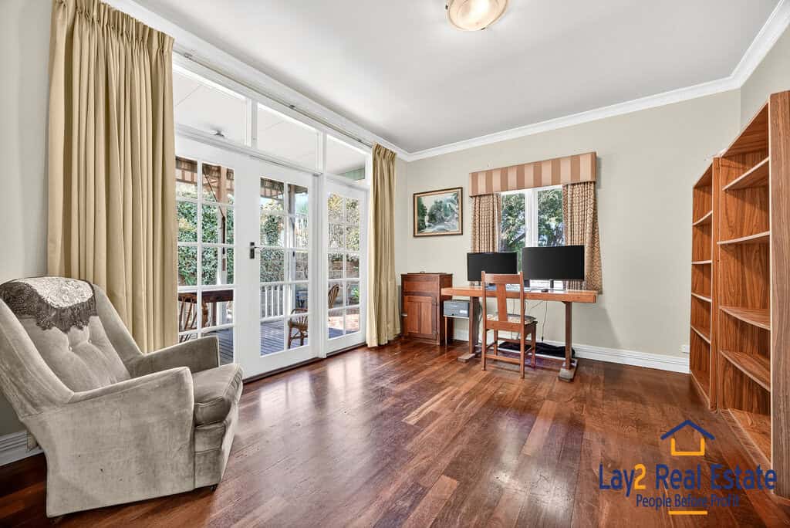
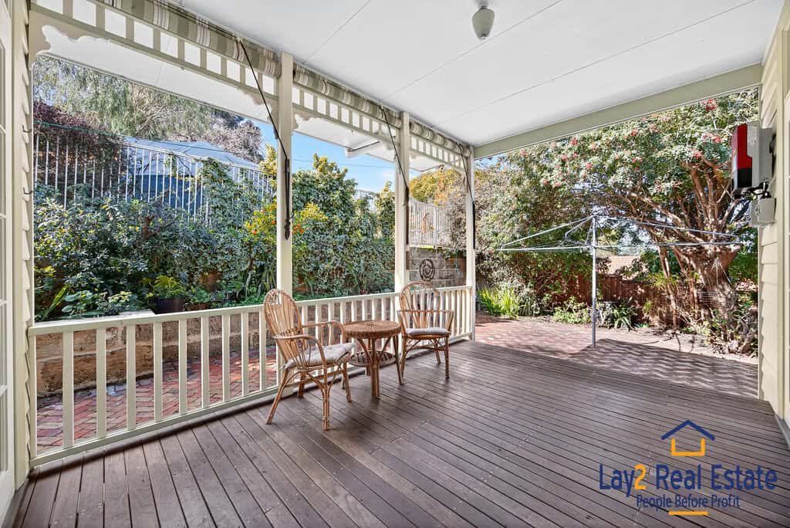
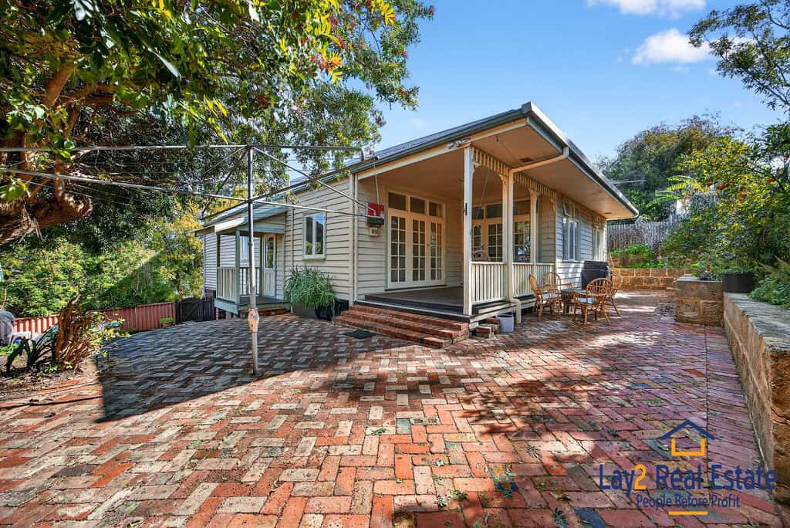
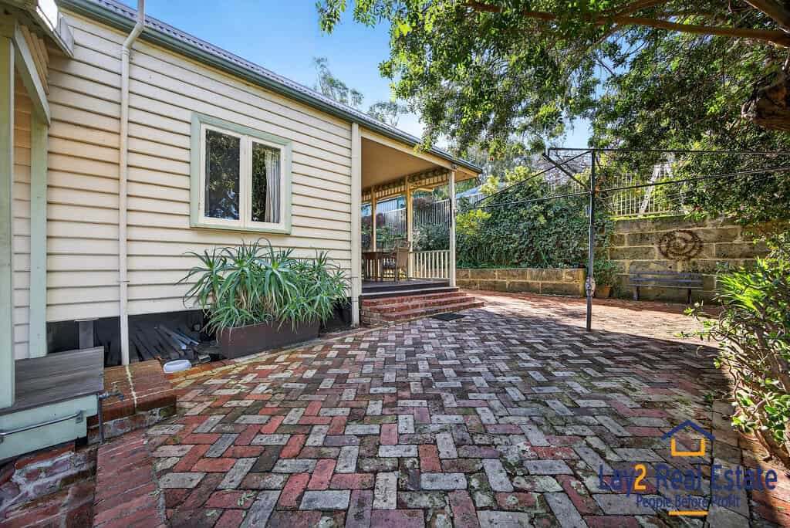
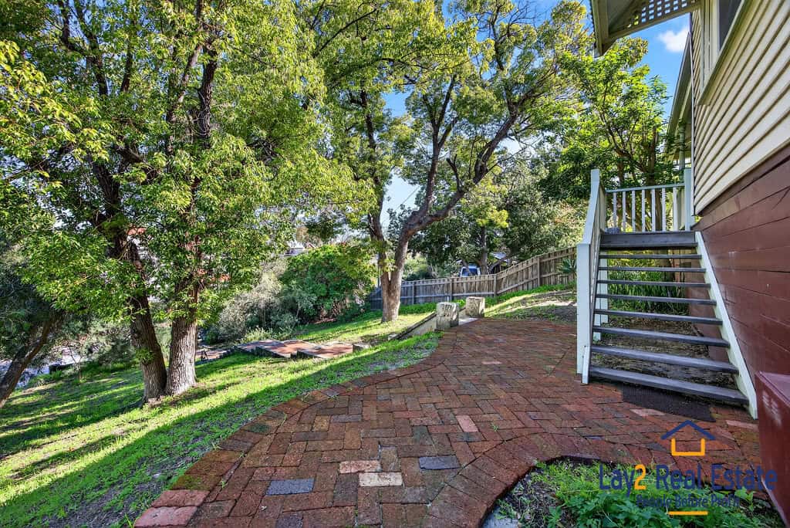
A brick-and-limestone stairway leads you through the established front garden to a timber verandah. From here, enjoy sweeping views and a soft breeze. Inside, polished timber floors, high ceilings, and jarrah-framed windows reflect the home’s character. French doors allow light and air to flow easily from room to room.
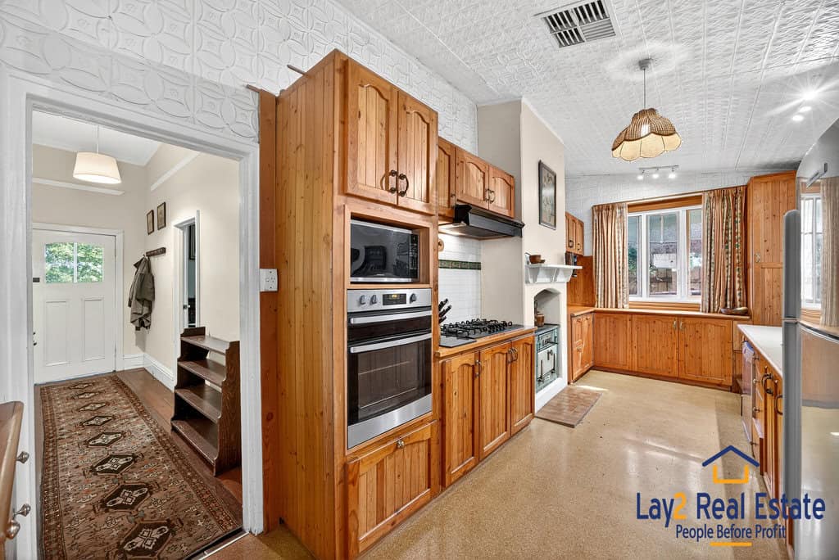
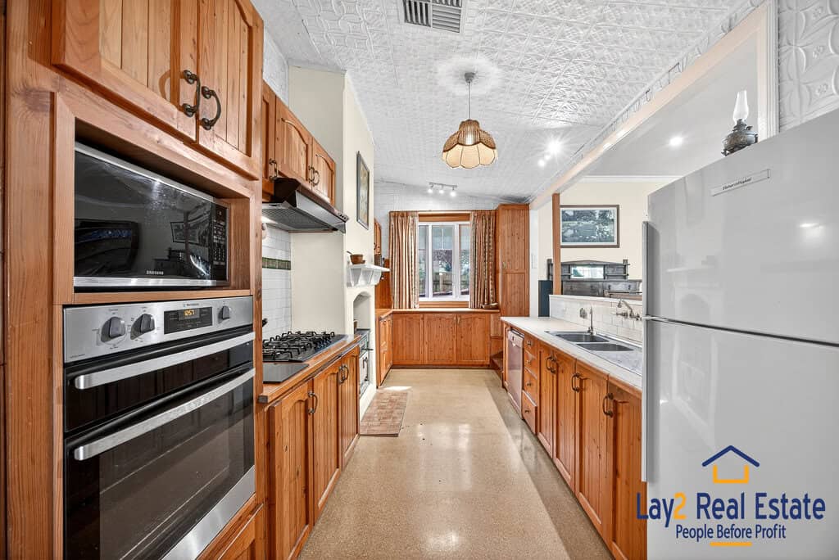
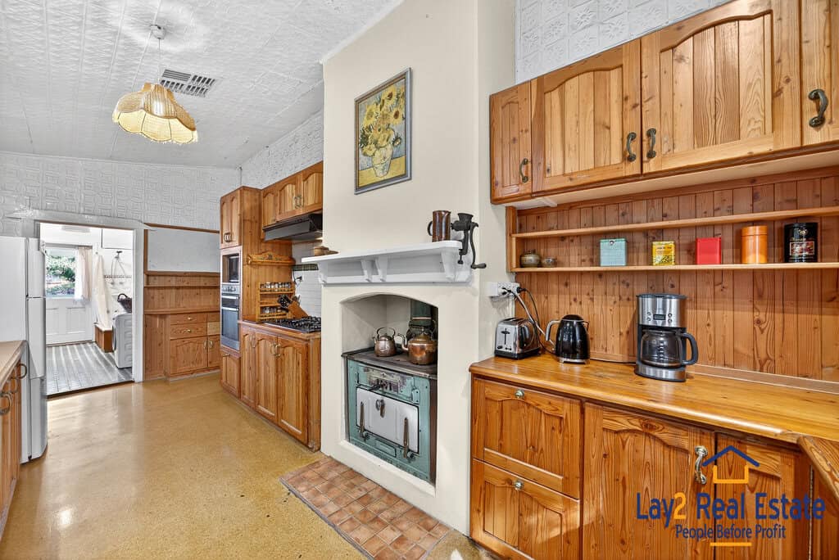
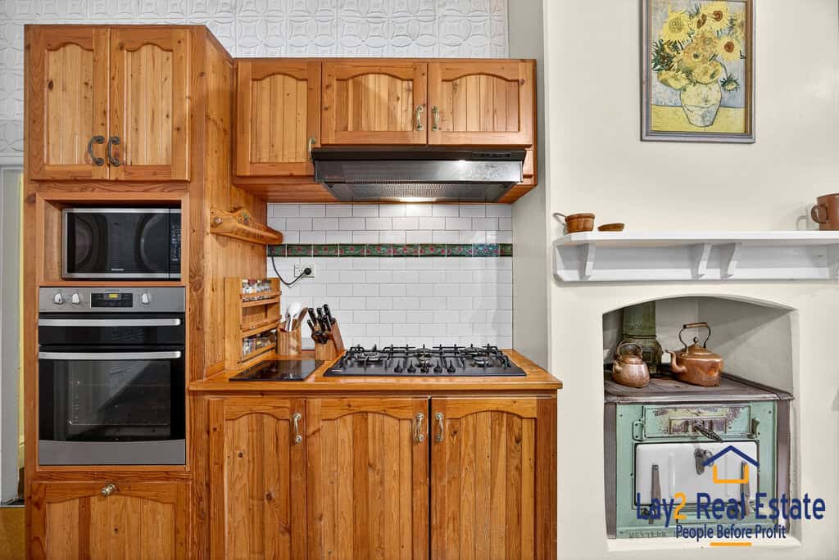
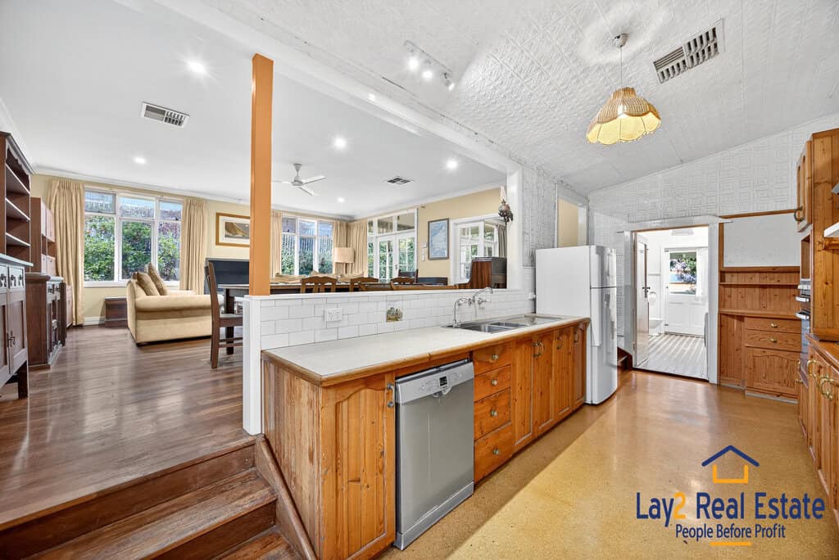
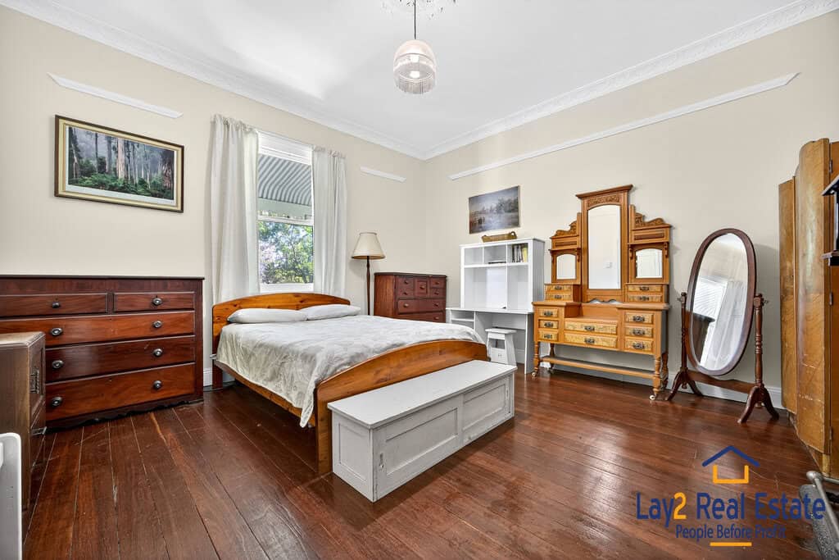
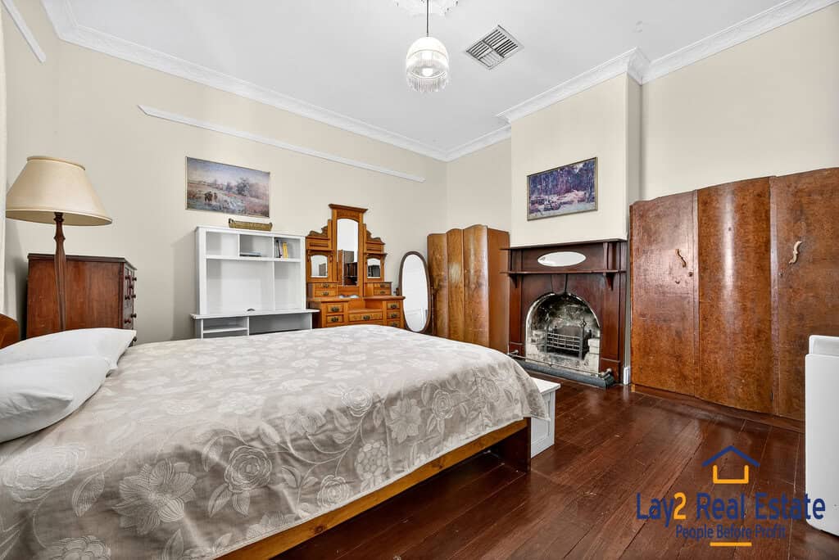
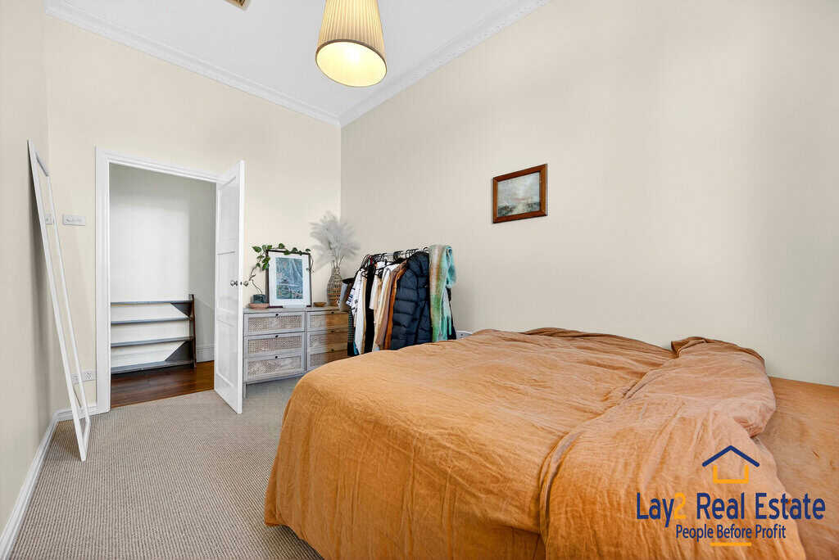
The main bedroom is calm and spacious, complete with a beautiful feature fireplace. Three additional bedrooms offer flexibility for guests, children, or creative use. In the kitchen, vintage charm meets practicality. Solid timber cabinetry, warm wood and laminate benchtops, and an original oven add personality and soul to the space.
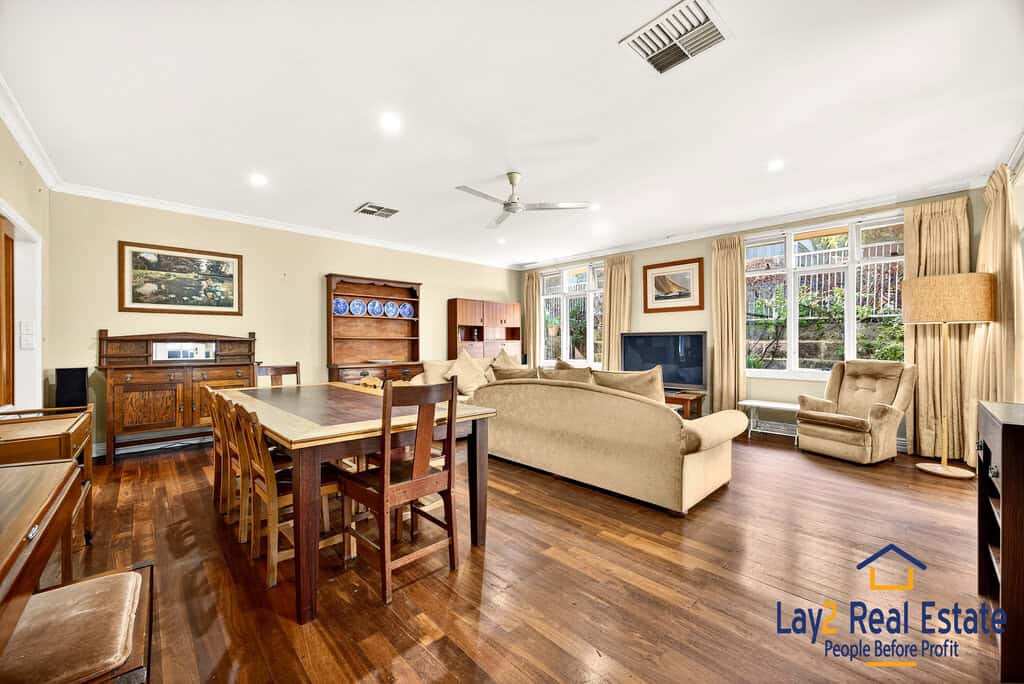
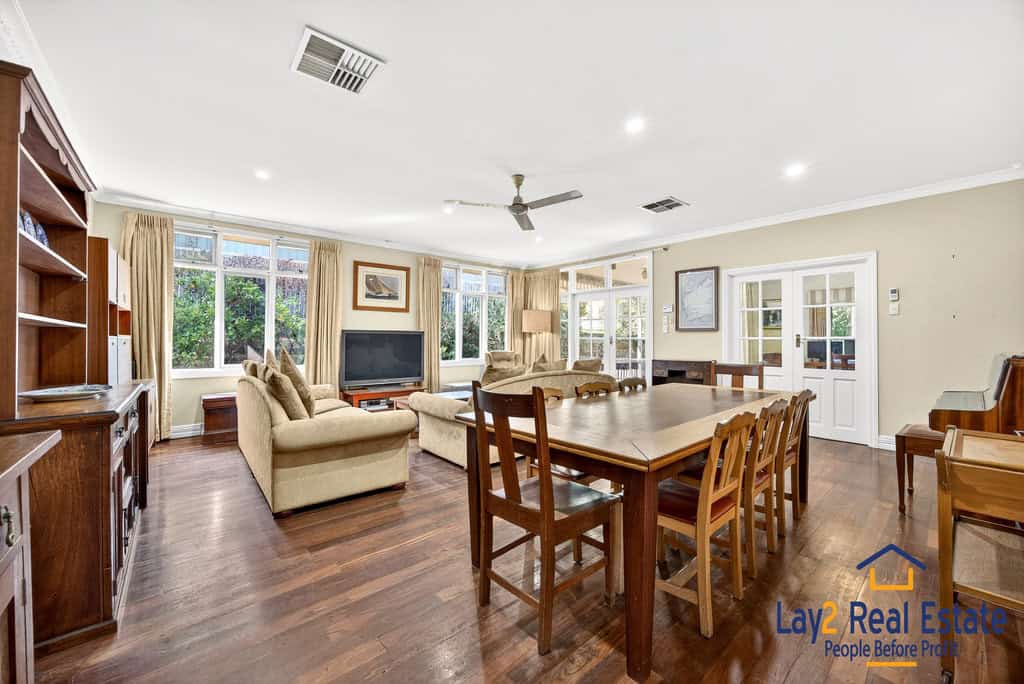
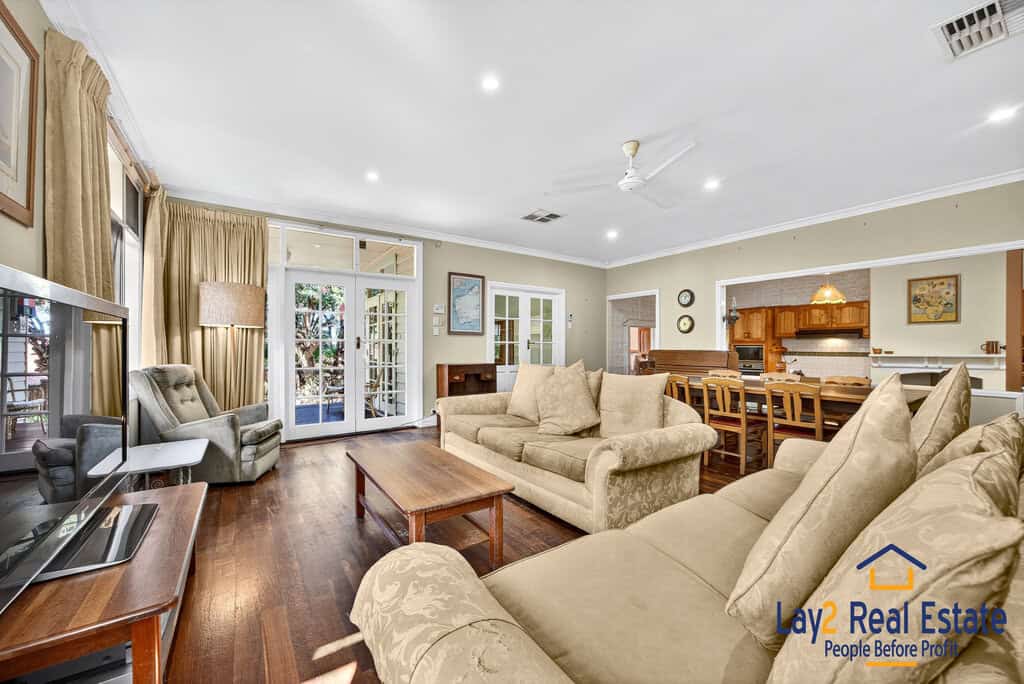
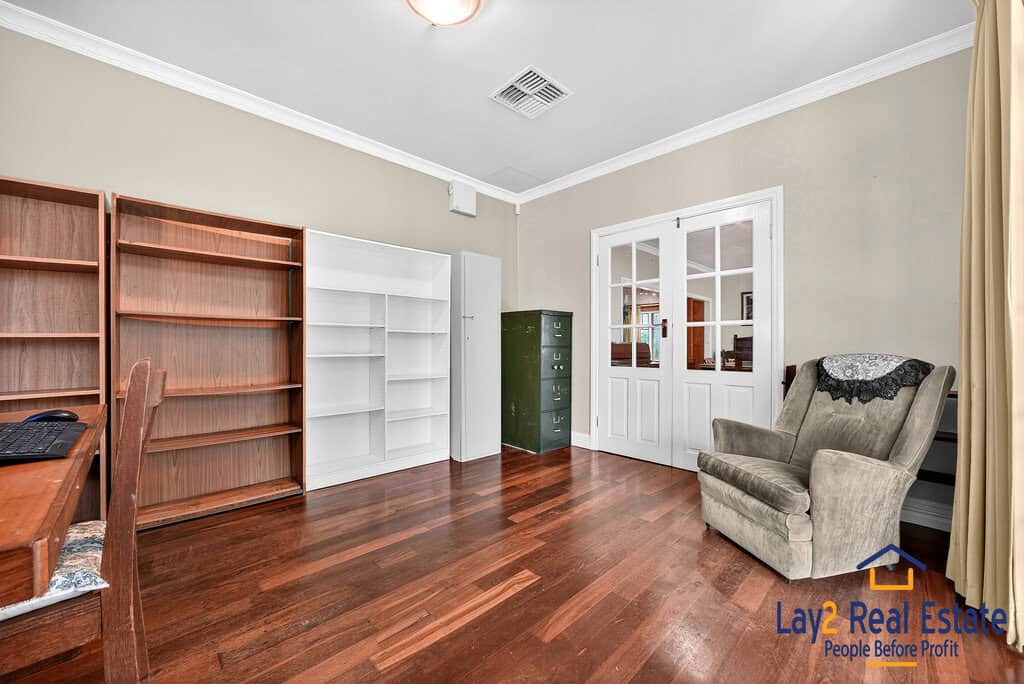
At the heart of the home, the open-plan living and dining area brings the family together. The extension is architect-designed with high quality materials throughout. French doors open to a covered alfresco zone, ideal for weekend brunch or dinner under the stars. The adjoining room could be used as 4th bed, private office, or open up to the alfresco and garden, extending the entertaining area.
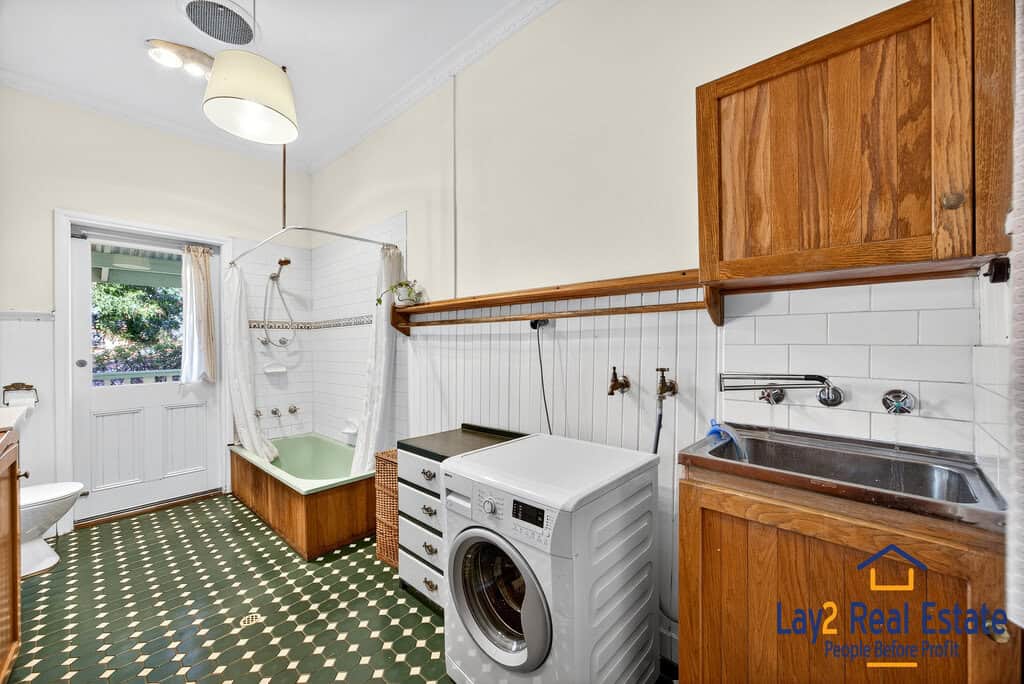
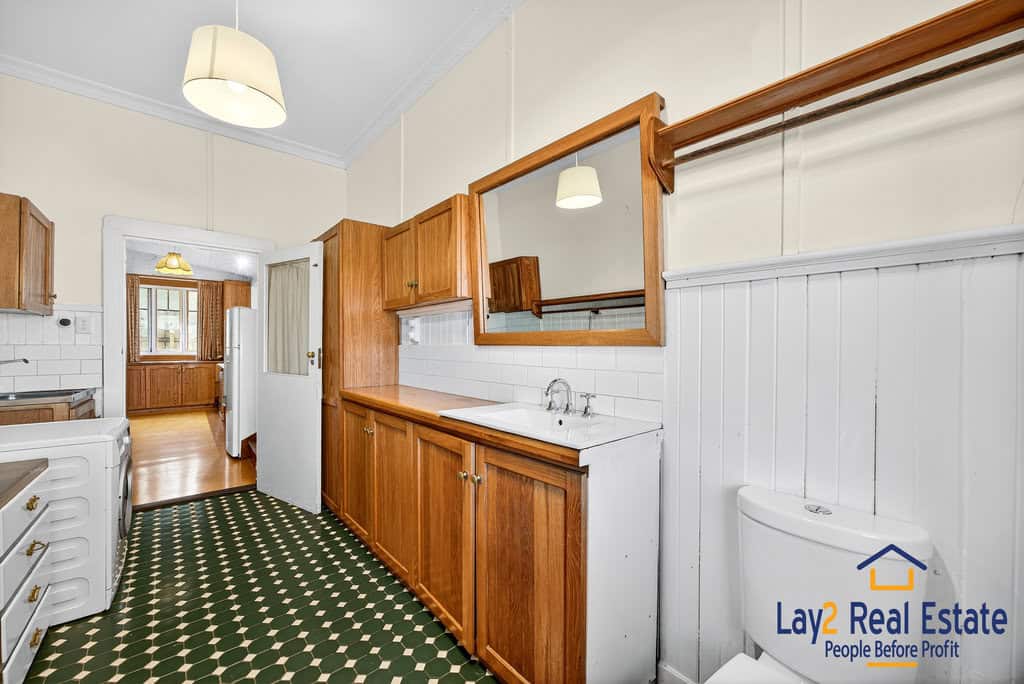
The combined bathroom and laundry is styled with green-tiled floors, white subway tiles, and timber cabinetry—creating a natural, relaxed feel that fits the rest of the home.
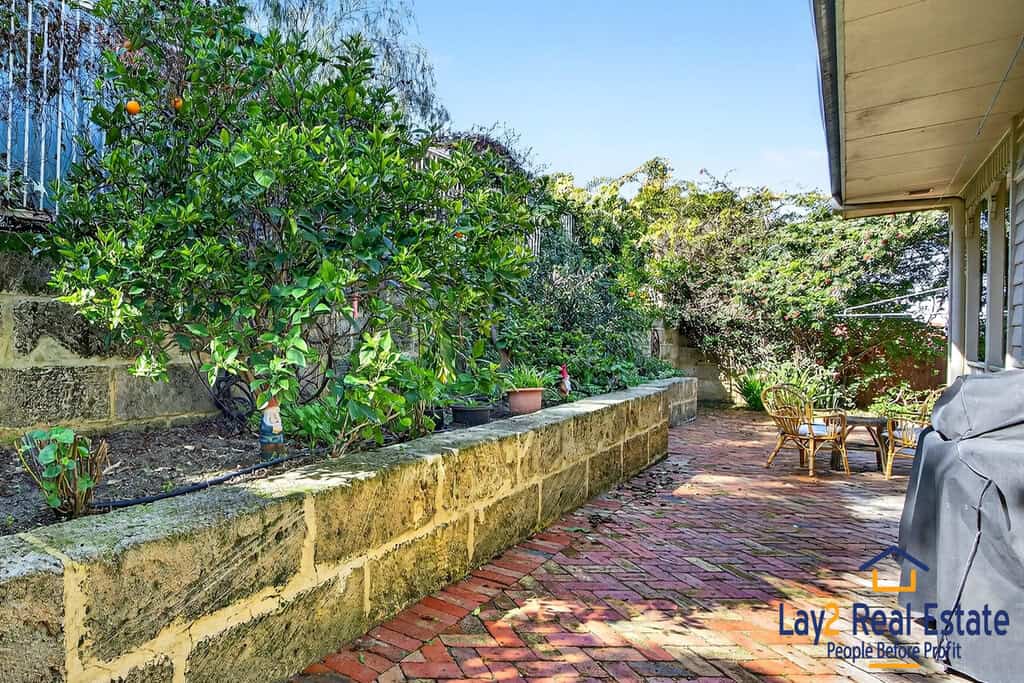
Step outside and you’ll find even more to love. Recycled brick pavers wind through fruit trees, garden beds, and a large lawn. Two rainwater tanks and 18 solar panels support a more sustainable way of living. Meanwhile, mature trees provide shade and attract birds and bees, bringing the garden to life.
With two off-street car bays and an easy walk to Bayswater Village, the new train station, and the Swan River foreshore, this elevated home delivers a peaceful lifestyle with all the perks of inner-suburban convenience.
4 Bed | 1 Bath | 2 Car Bays | Verandah | Alfresco | 999m² Elevated Block
Additional features include ducted evaporative air-conditioning, jarrah window frames, feature fireplace, high ceilings, timber floors, solar panels, rainwater tanks, and beautifully established gardens front and back.
Lifestyle-Focused Location
This elevated home offers privacy and calm with everyday convenience just moments away:
- 400m (approx) to Bayswater Primary School
- 450m (approx) to Bayswater Village & new Bayswater Train Station
- 800m (approx) to Riverside Gardens & Swan River
- Easy access to Beaufort Street, Tonkin Highway & Perth Airport
- Less than 7km to the Perth CBD
Whether you’re looking for a peaceful character retreat, a family-sized block with subdivision potential, or a home that blends sustainability with style—this one is worth the walk up the hill.
Key Features at a Glance:
✓ 4 bedrooms with character features
✓ Combined bathroom/laundry with bath & custom timber cabinetry
✓ Spacious open living & dining with alfresco connection
✓ Large study / 4th bedroom with French doors to verandah
✓ Original timber flooring & jarrah windows
✓ 999m² block with lush established gardens
✓ Covered alfresco, verandah, and backyard lawn/play space
✓ Solar panels (18 panels) & 2 rainwater tanks
✓ Elevated outlook in one of Bayswater’s best pockets
✓ Zoned R25. Subdividion potential subject to council approval.
59 King William Street, Bayswater WA – [Google Maps – Location]

Council Rates: Approx. $1,830 p.a.
Water Rates: Approx. $1,100 p.a.
Zoning: R25
Subdivision potential subject to council approval.
For more information or to arrange your private viewing, contact:
Mick Lay
📞 0434 774 939
🌐 www.Lay2.com.au
📧 [email protected]
Enquire about Elevated Character Home with Verandah, Views, and Garden Sanctuary | 59 King William Street, Bayswater WA 6053

Contact
Address:
2 King William Street Bayswater WA 6053
Office No.: 08 9371 1000
Trending Properties
SOLD

SOLD
312SOLD
SOLD

Offers from $979,000
311SOLD
SOLD