


Exclusive Access
SOLD
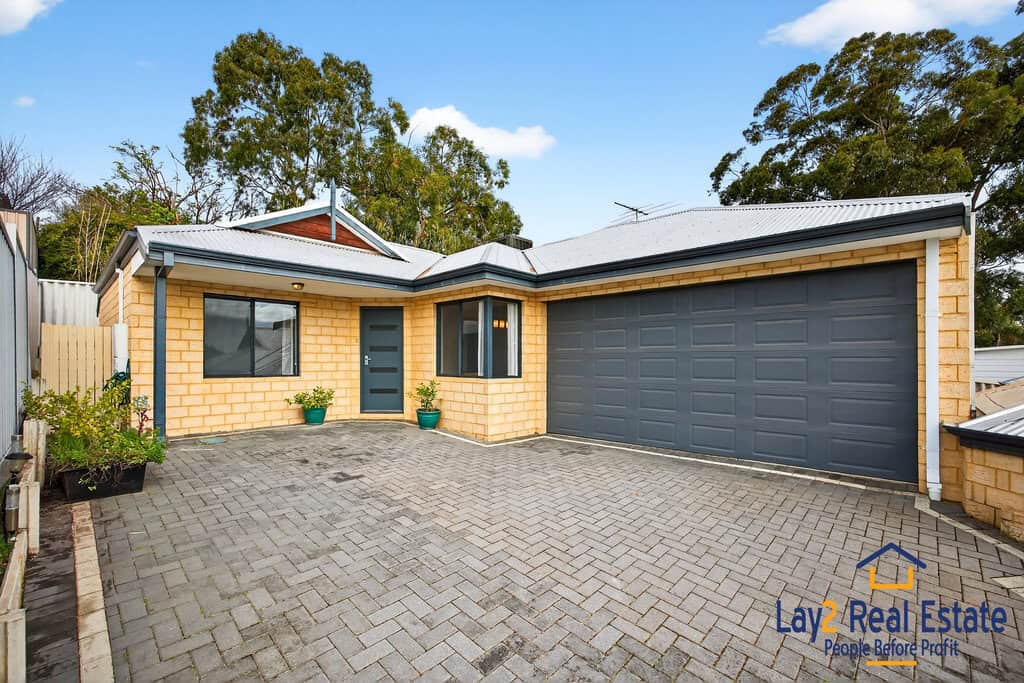
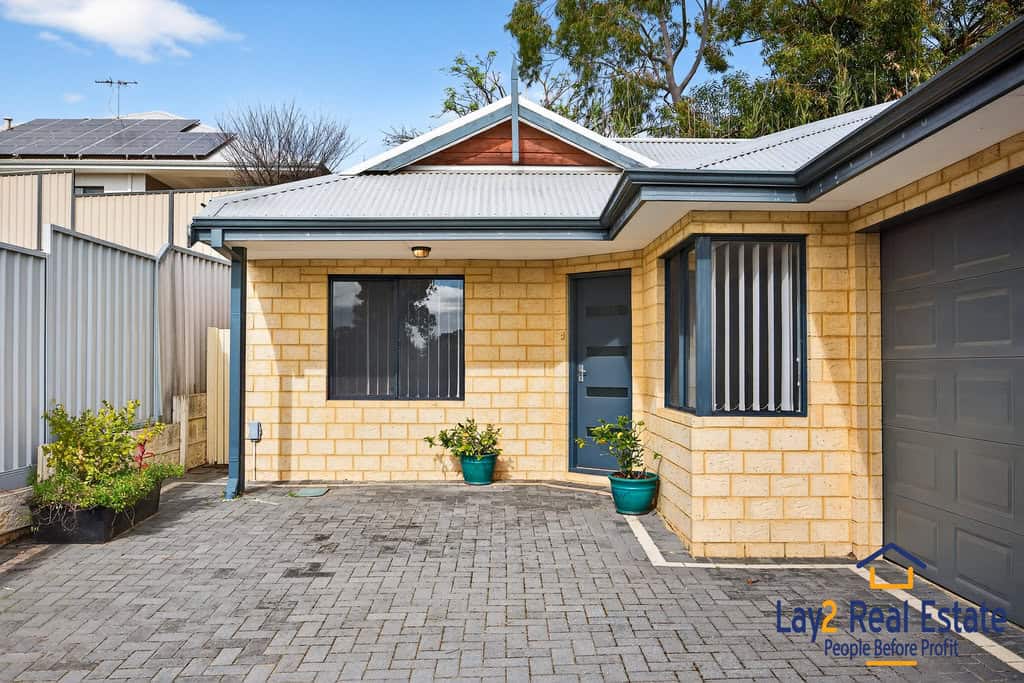
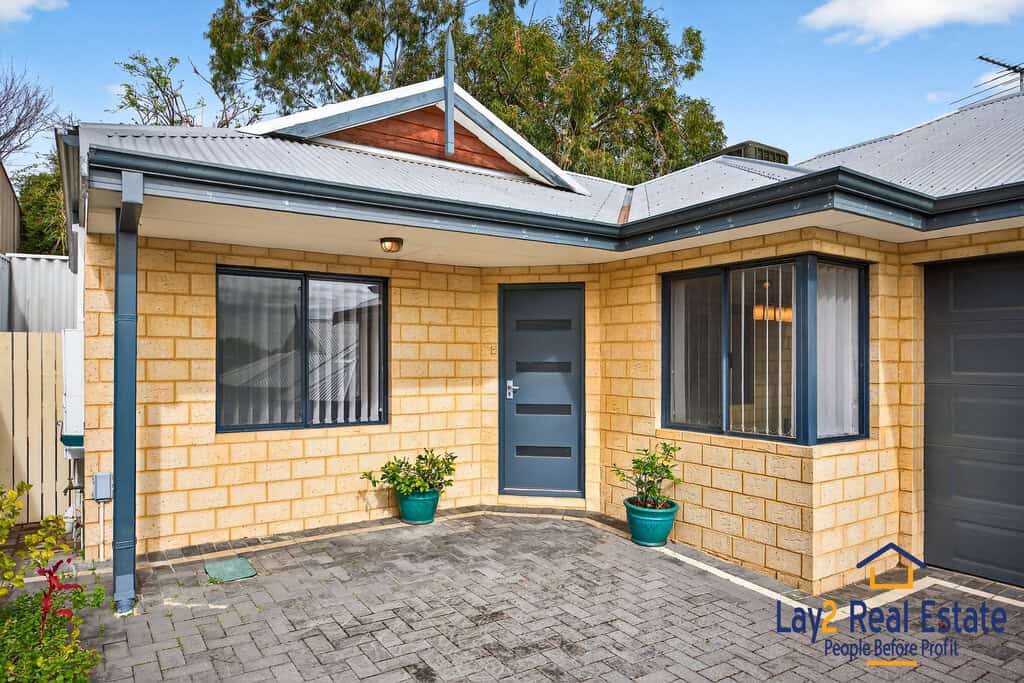
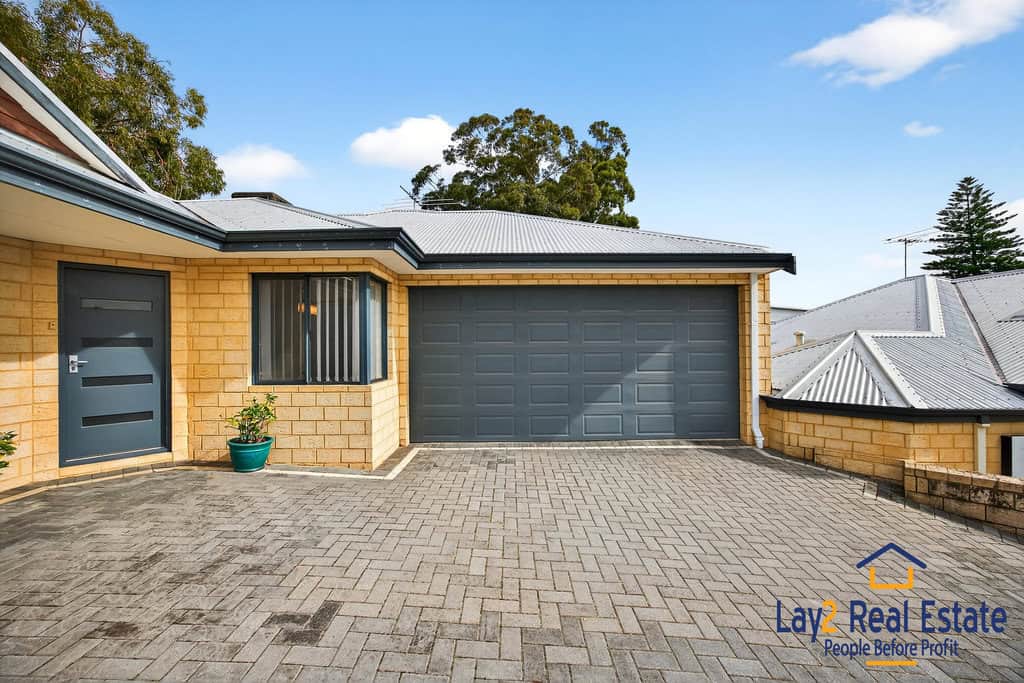


Elevated / 4 bedrooms 2 Bathroom Property | 3B Aughton Street Bayswater WA 6053
Offers From $899,000
Now "Under Offer"
 4
4 2
2 2
2 333
333Property: Elevated / 4 bedrooms 2 Bathroom Property | 3B Aughton Street Bayswater WA 6053
- Year Build: 2005
- Type: Established
- Bedrooms: 4
- Bathrooms: 2
- Cars: 2
- Land Size: 333m²
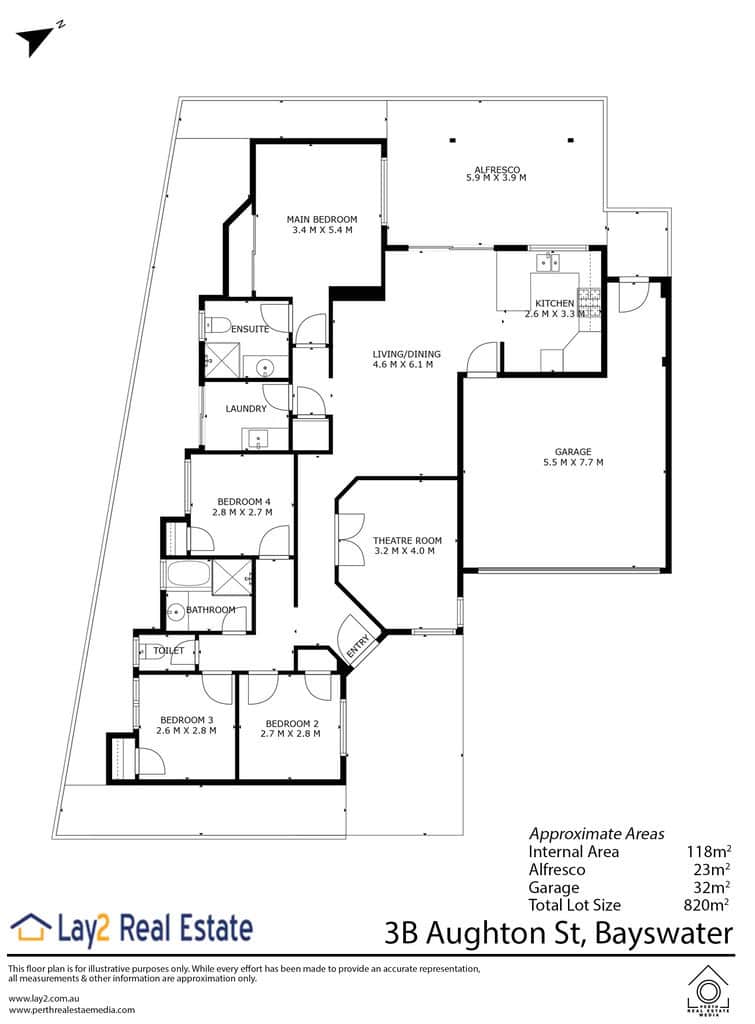
- Floor Plan: Click Here
Property Features
- Ensuite
- Built-in Robes
- Double Lock Up Garage
- Theatre Room
Smart Space Meets Elevated Bayswater Living
Now “SOLD”.
Compact in footprint but big on comfort and style, this 4-bedroom, 2-bathroom home offers a seamless blend of function and flair—perfect for those seeking easy living without compromise.
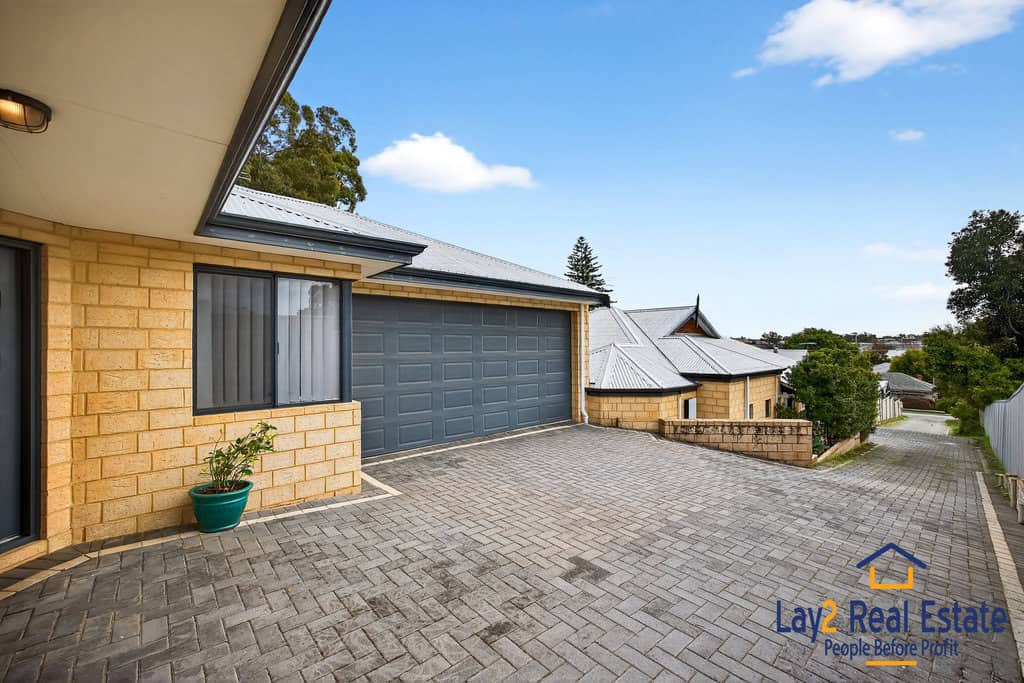
Positioned at the end of a driveway in a sought-after Bayswater pocket, it’s elevated, and designed for low-maintenance living—close to cafés, shops, transport, and a quick drive to the Swan River.
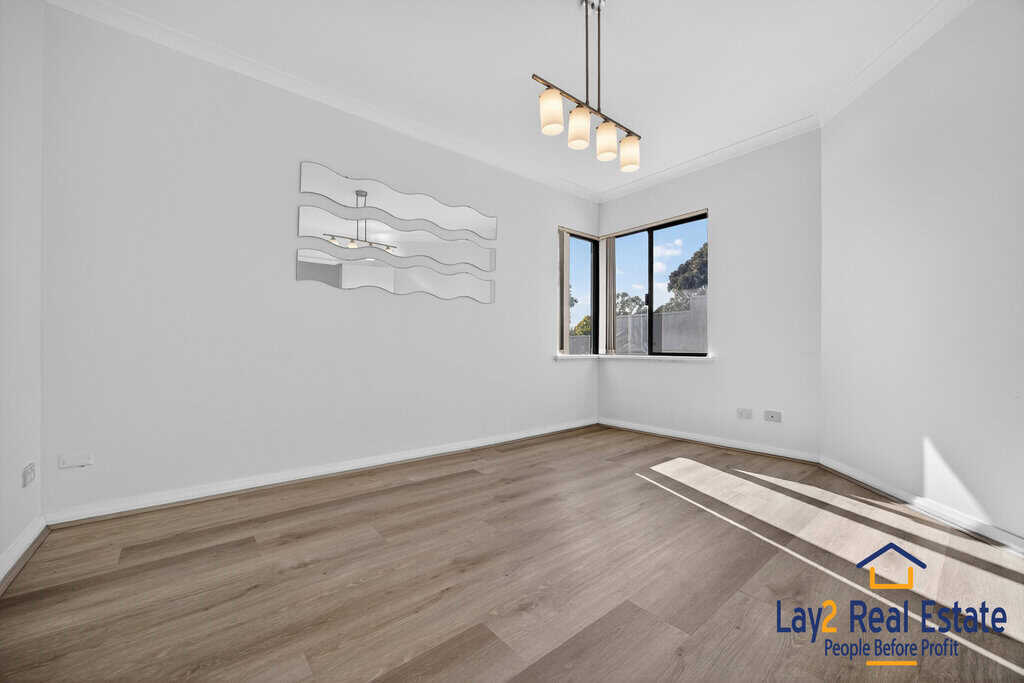
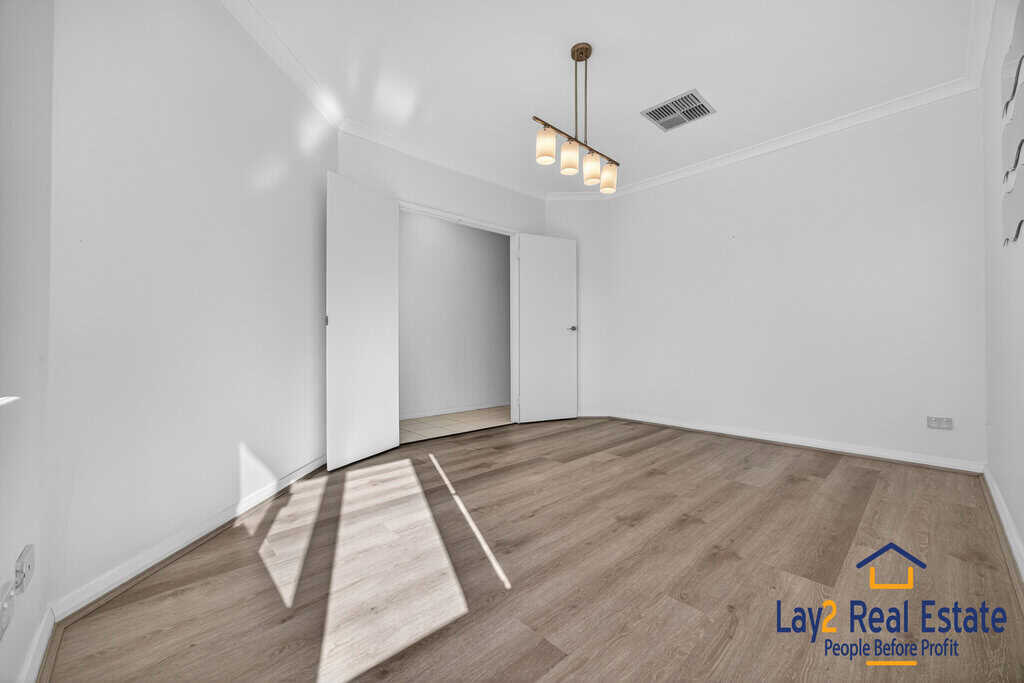
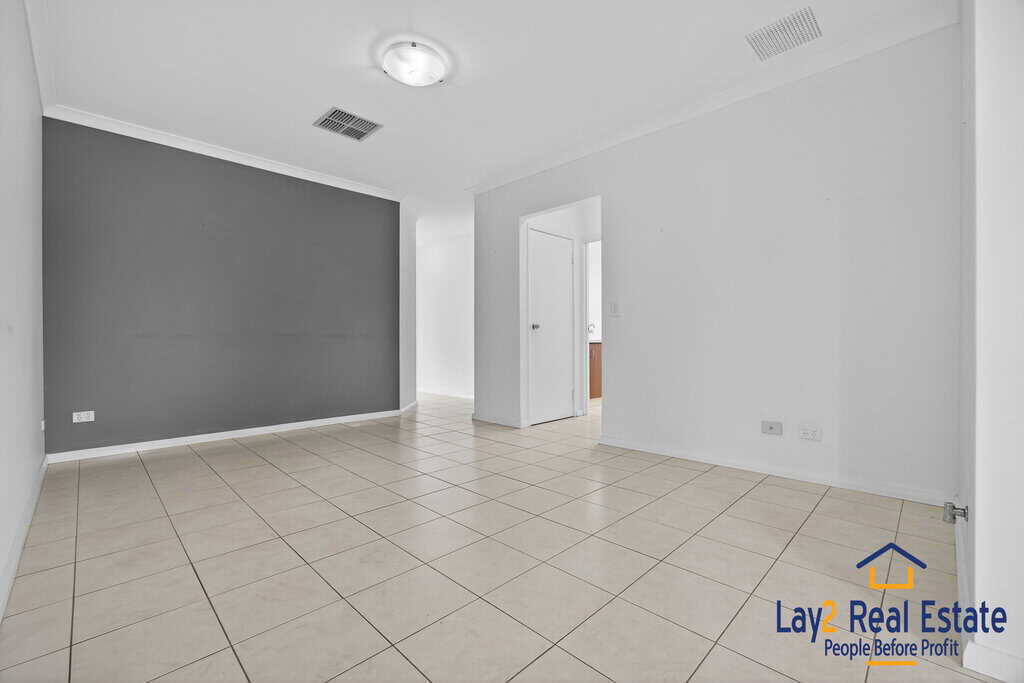
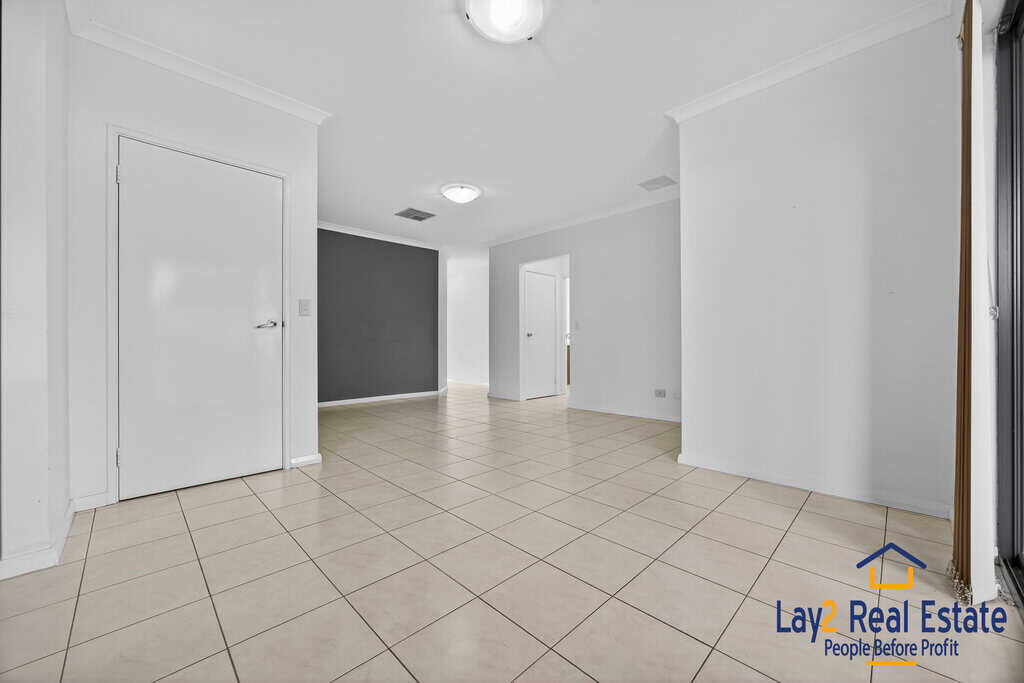
Step inside and you’re greeted by a dedicated theatre room with double doors, soft feature lighting, and grey wood-look floors—a ready-made zone for movie marathons, sports nights, or simply kicking back.
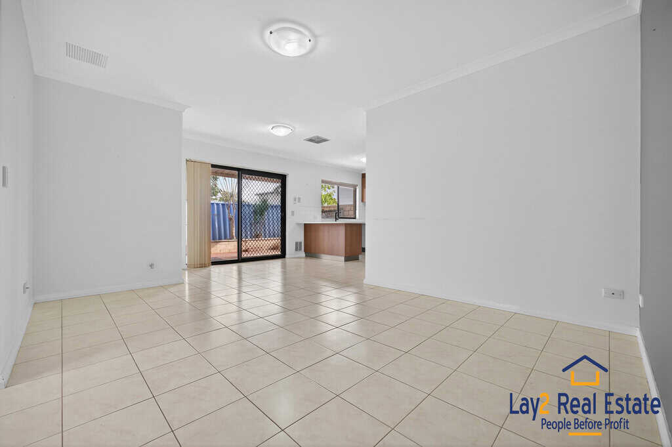
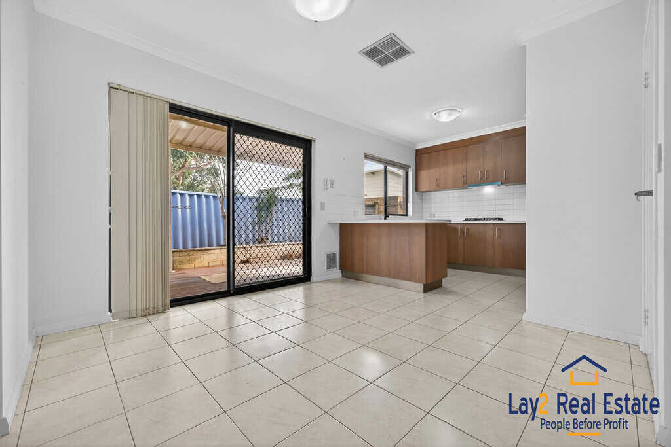
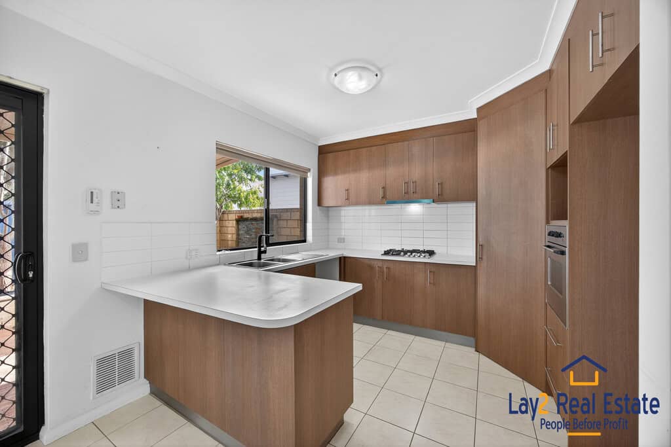
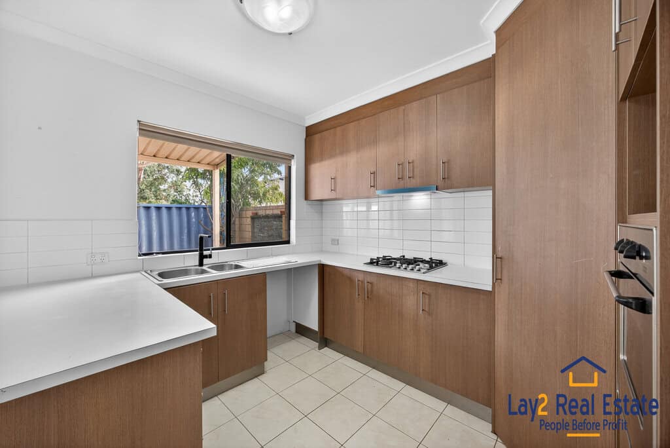
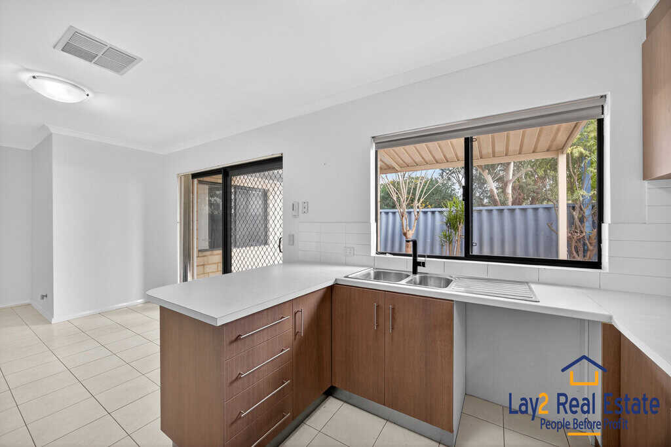
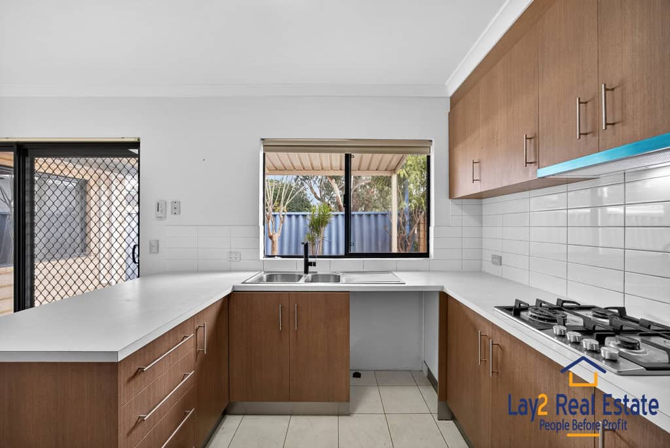
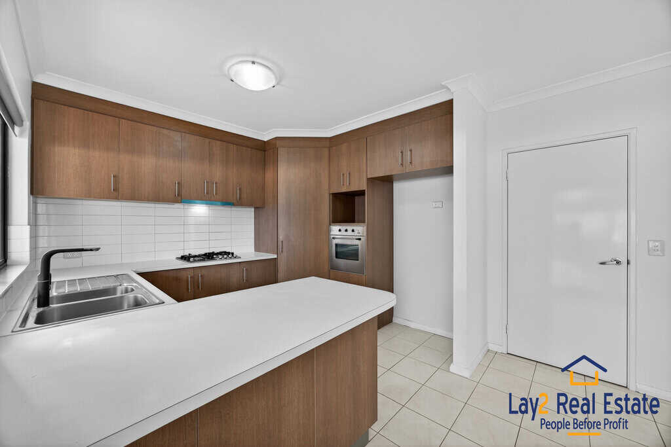
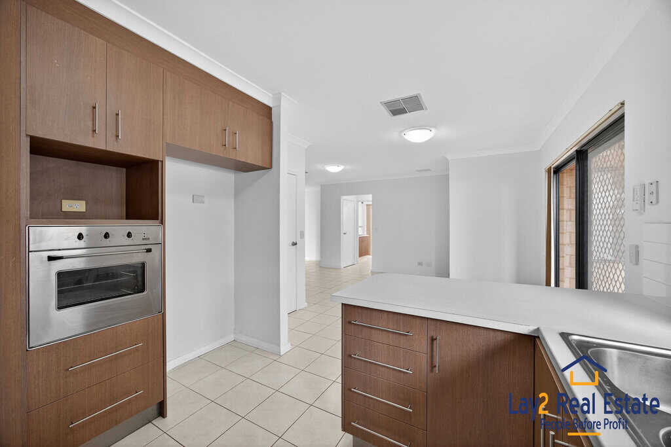
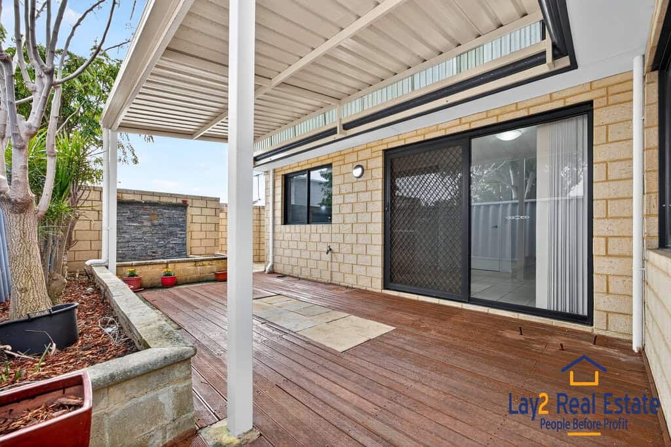
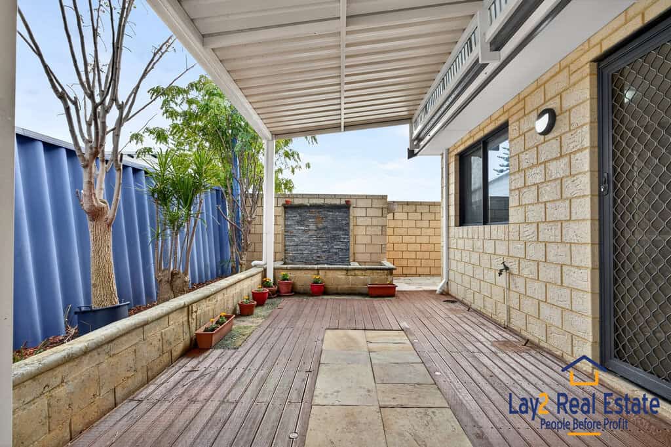
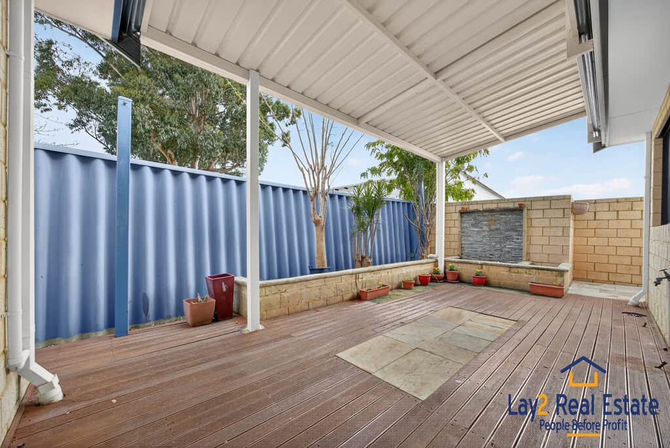
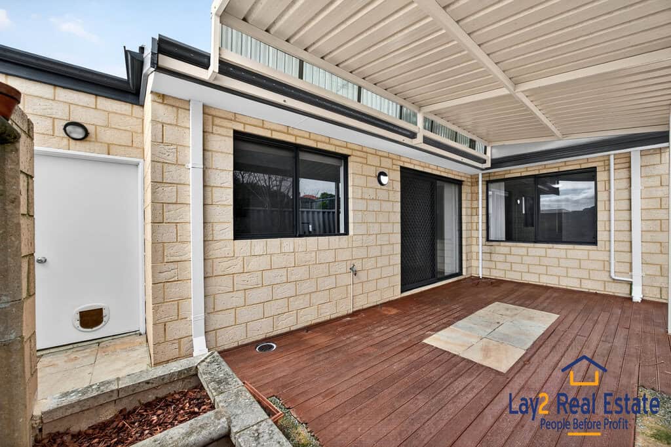
The open-plan kitchen, living, and dining space forms the heart of the home, with warm timber-look cabinetry, crisp white benchtops, a 4-burner gas cooktop, breakfast bar, and ample storage. Sliding glass doors extend the living outdoors to a covered alfresco, offering the ideal space for weekend BBQs, lazy coffees, or evening catch-ups with friends.
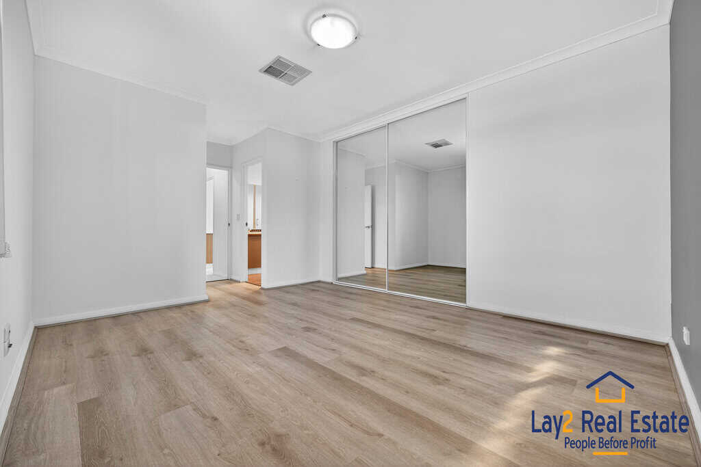
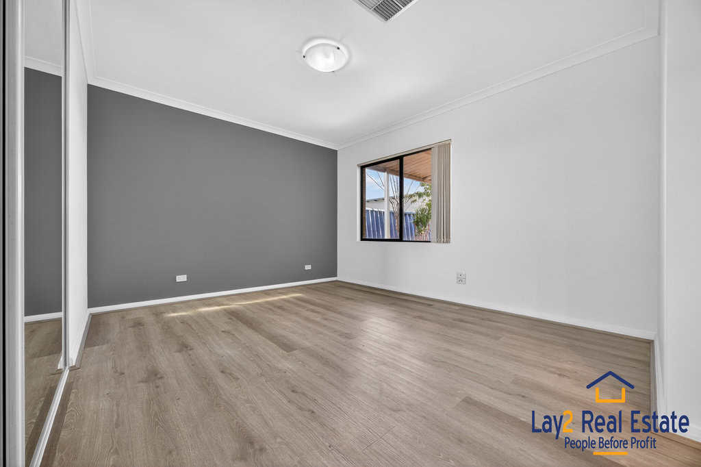
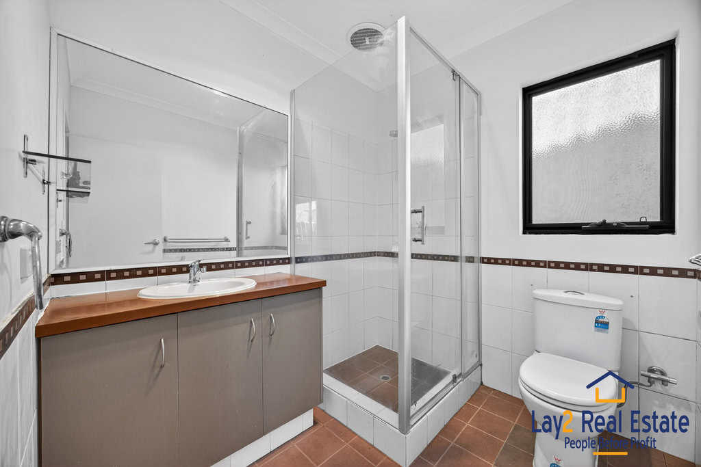
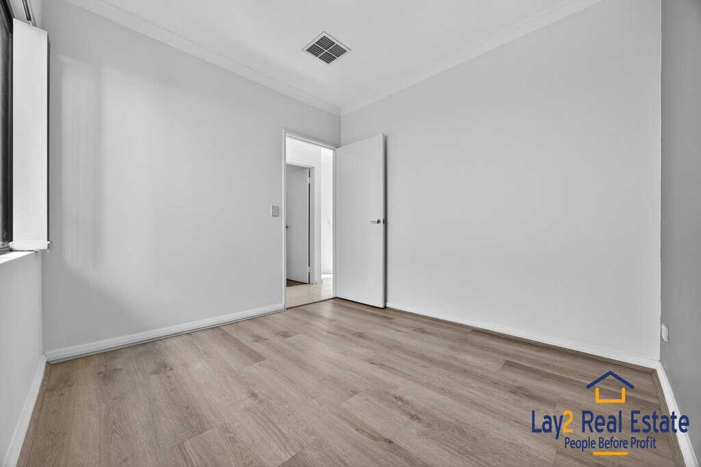
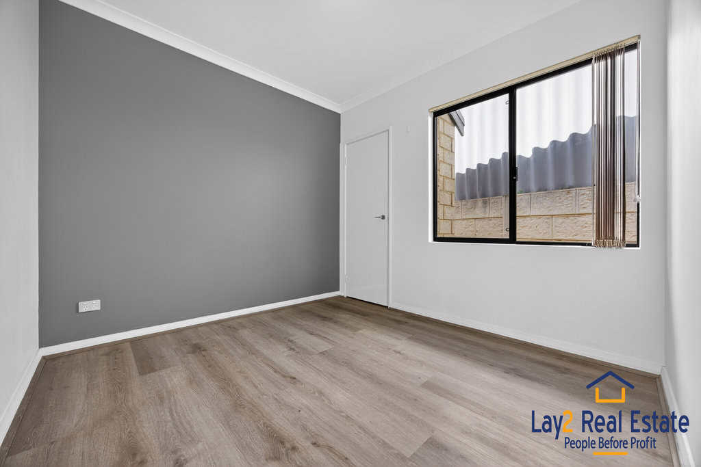
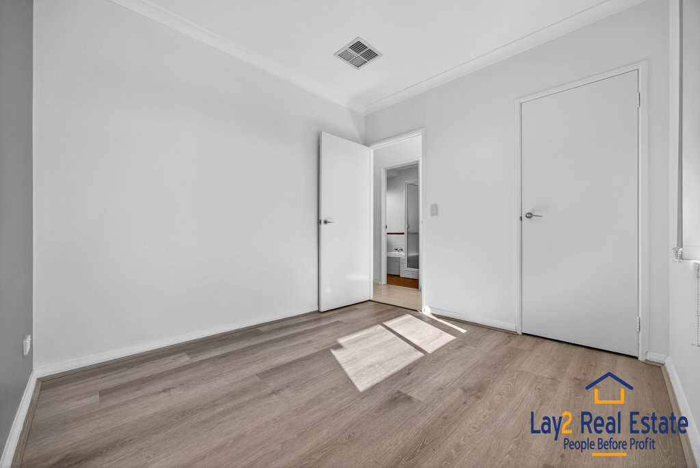
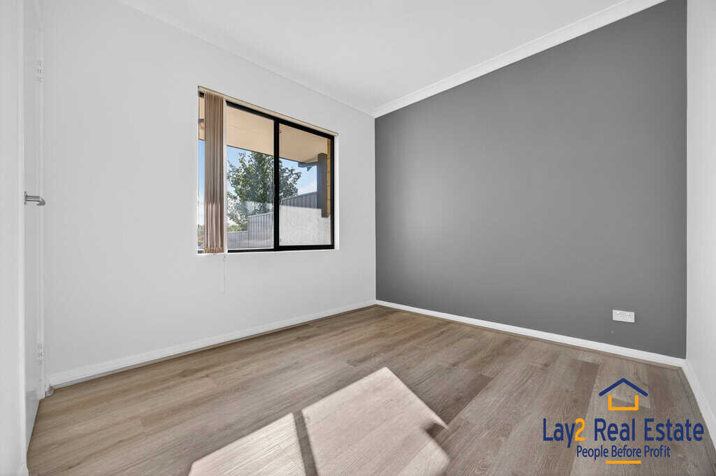
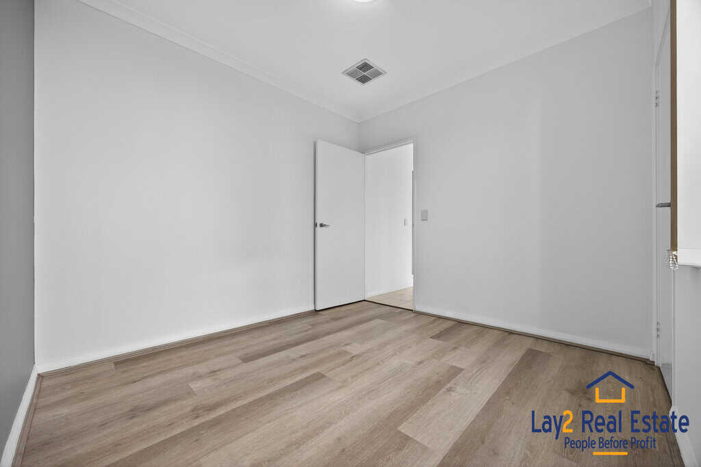
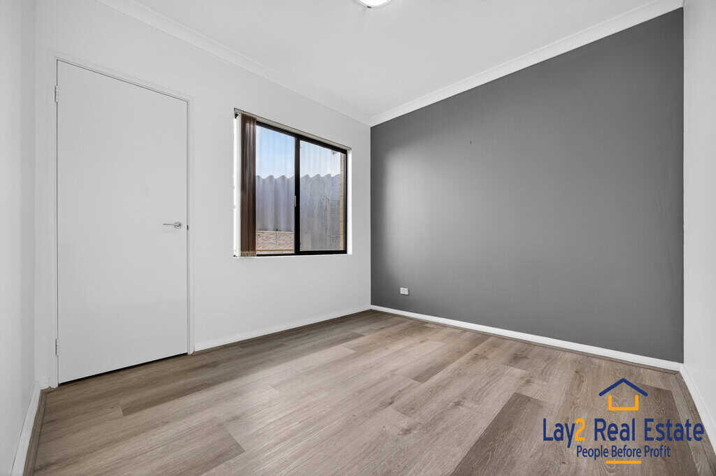
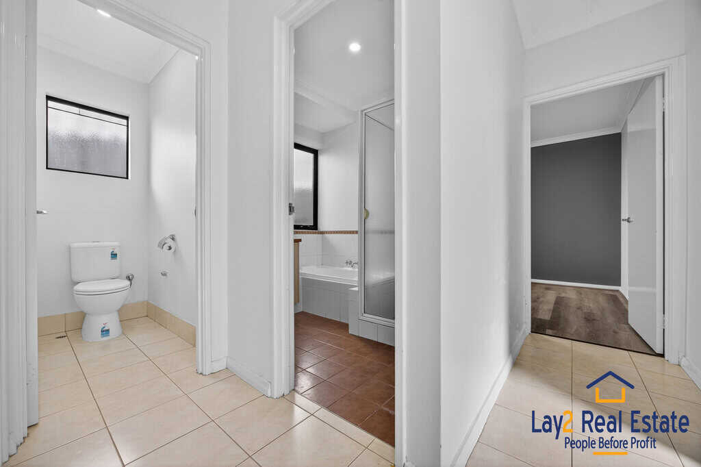
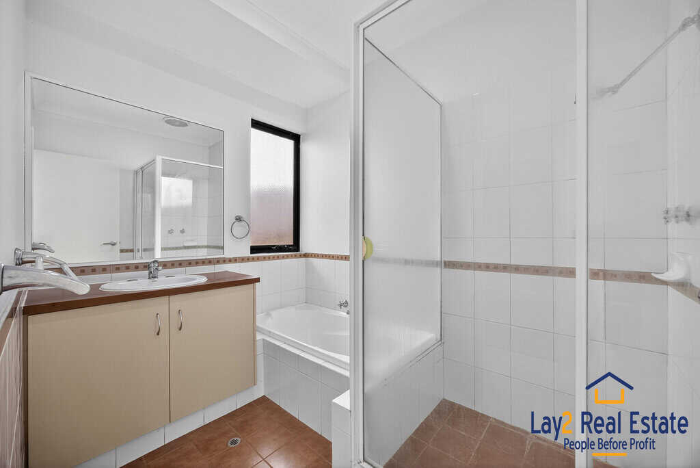
The master bedroom is positioned to make the most of its north-west aspect, soaking in late morning sunshine—complete with a mirrored robe and ensuite. Three secondary bedrooms, each with built-in robes, are serviced by a central bathroom with a bath, shower, and separate WC.
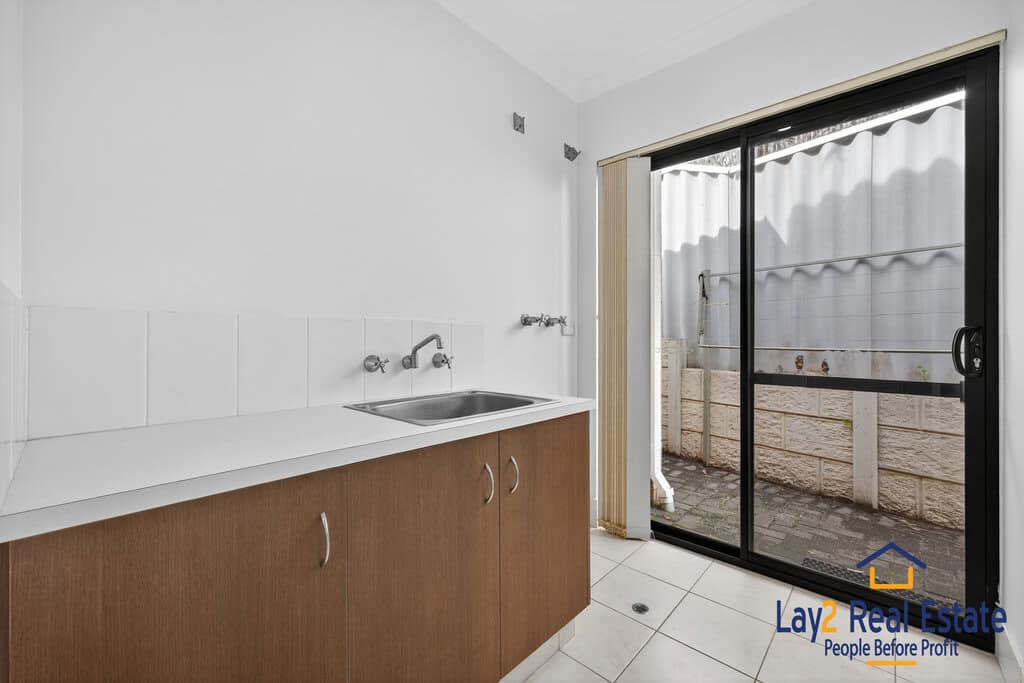
Evaporative cooling keeps the home comfortable through summer, while a fitted laundry and a double garage with internal access add day-to-day practicality. The 333sqm block is easy-care, leaving more time to enjoy everything the Bayswater lifestyle has to offer.
4 Bed | 2 Bath | Theatre | Alfresco | Double Garage | 333sqm
Features:
- Elevated rear position in a well-connected Bayswater location
- Theatre room with double doors and grey wood-look flooring
- Open-plan living, dining, and kitchen with indoor-outdoor flow
- Kitchen with timber-look cabinetry, white benchtops, and breakfast bar
- Master bedroom with mirrored robe, ensuite, and north-west aspect for late morning sun
- Three additional bedrooms with built-in robes
- Central bathroom with bath, shower, and separate WC
- Evaporative cooling throughout
- Covered alfresco entertaining area
- Double garage with internal access
- Low-maintenance 333sqm block
Lifestyle Location Highlights:
- 650m (approx.) to Alf Brooks Park
- 1.1km (approx.) to Bayswater Train Station
- 1.5km (approx.) to Bayswater Primary School
- 1.6km (approx.) to Riverside Gardens & Swan River foreshore
- Easy access to Tonkin Highway, Perth CBD, and Perth Airport
3B Aughton Street, Bayswater WA – [Google Maps – Location]

Rates:
Council: Approx. $2,420 p.a.
Water: Approx. $1,377 p.a.
For more information or to arrange your private viewing, contact:
Mick Lay
📞 0434 774 939
🌐 www.Lay2.com.au
📧 [email protected]
Enquire about Elevated / 4 bedrooms 2 Bathroom Property | 3B Aughton Street Bayswater WA 6053

Contact
Address:
2 King William Street Bayswater WA 6053
Office No.: 08 9371 1000
Trending Properties
SOLD
Sold
SOLD
SOLD!

SOLD
322313SOLD

SOLD
Call Steve Lay 0419 191 100
312729