


Exclusive Access
River Lifestyle. Family Flexibility. Nothing Left To Do.
$ "Offers Invited" (Offers Closing 10am Tuesday 17 Nov 2026. Unless Sold Prior).
 4
 2
 2
 617
Property: River Lifestyle. Family Flexibility. Nothing Left To Do.
- Type: Established
- Bedrooms: 4
- Bathrooms: 2
- Cars: 2
- Land Size: 617m²
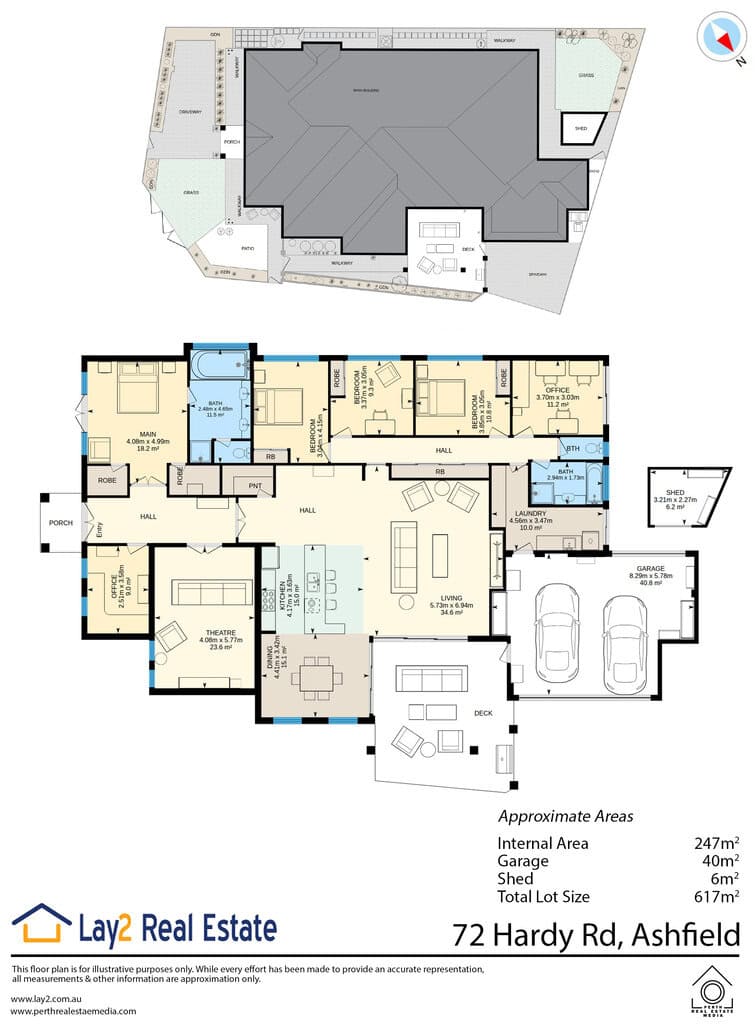
- Floor Plan: Click Here
72 Hardy Rd Ashfield WA – for sale.
Offers Closing 10am Tuesday 17 Nov 2026 (unless sold prior).
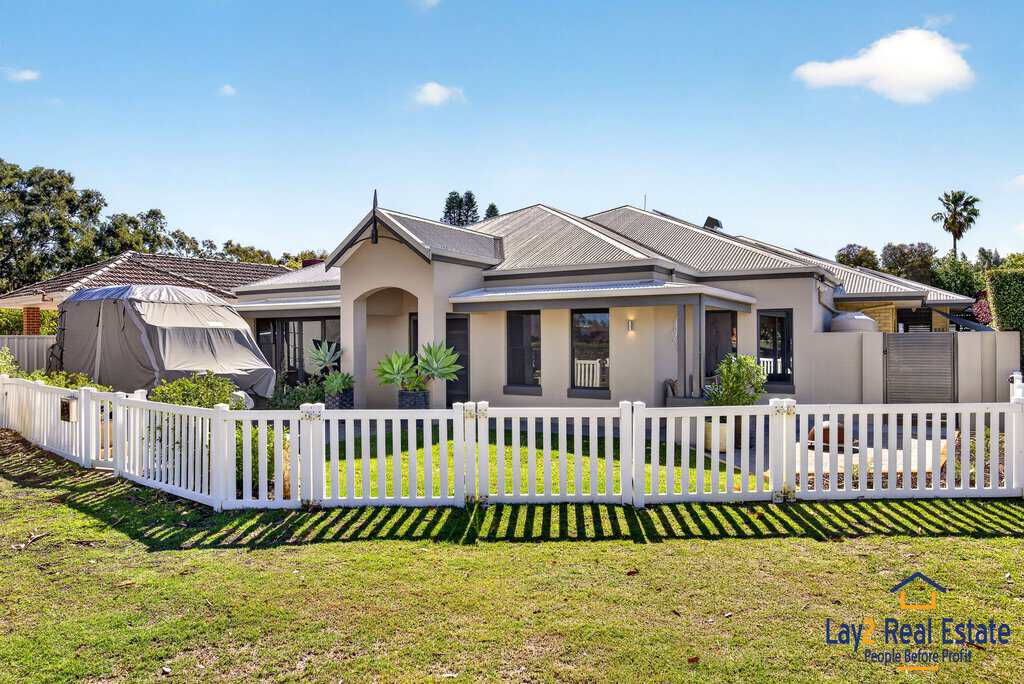
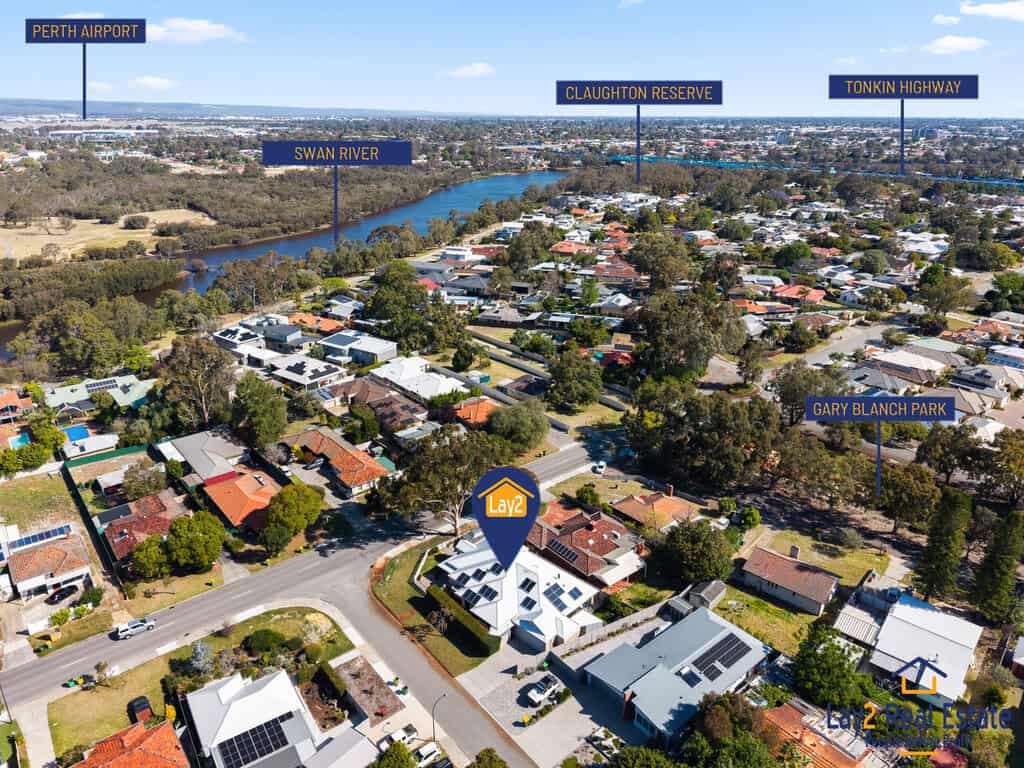
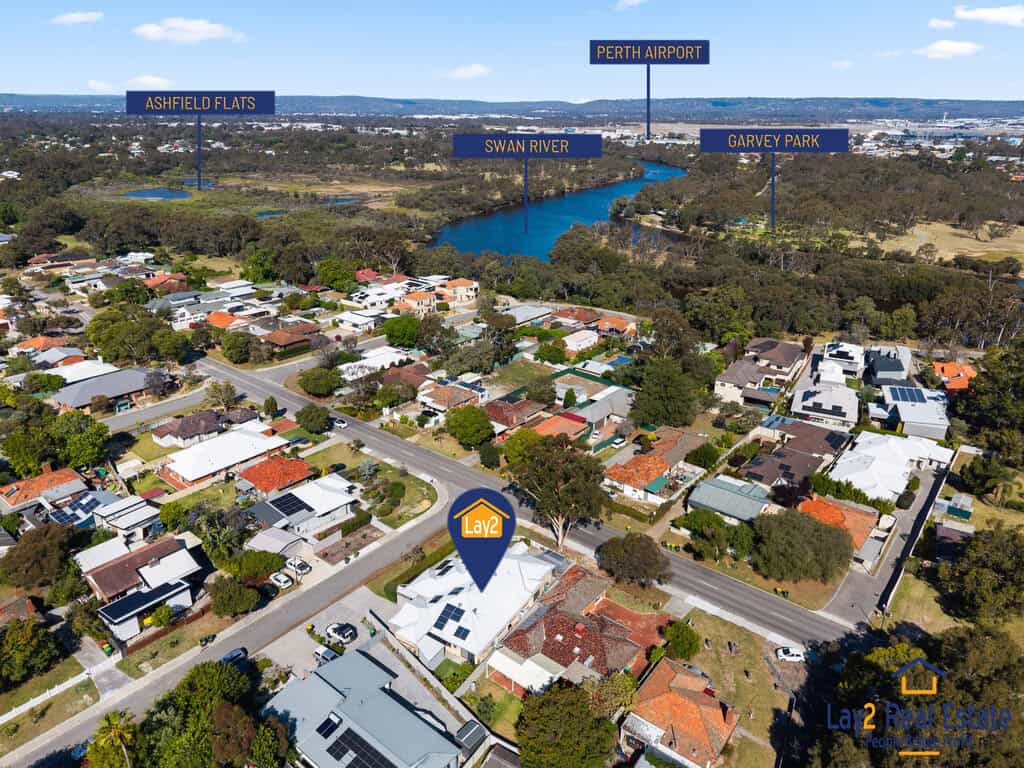
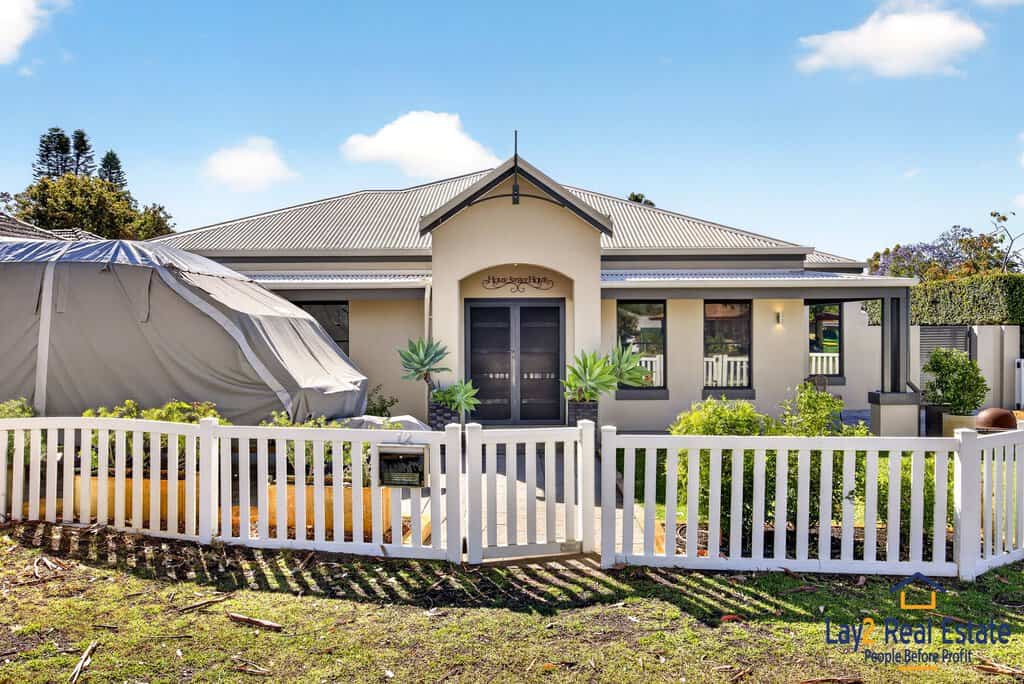
Perfectly positioned just 250 metres from the Swan River, with walking trails, open parkland and a boat launch, moments from your door, this comprehensively upgraded residence delivers the lifestyle, flexibility and convenience that modern families are searching for.
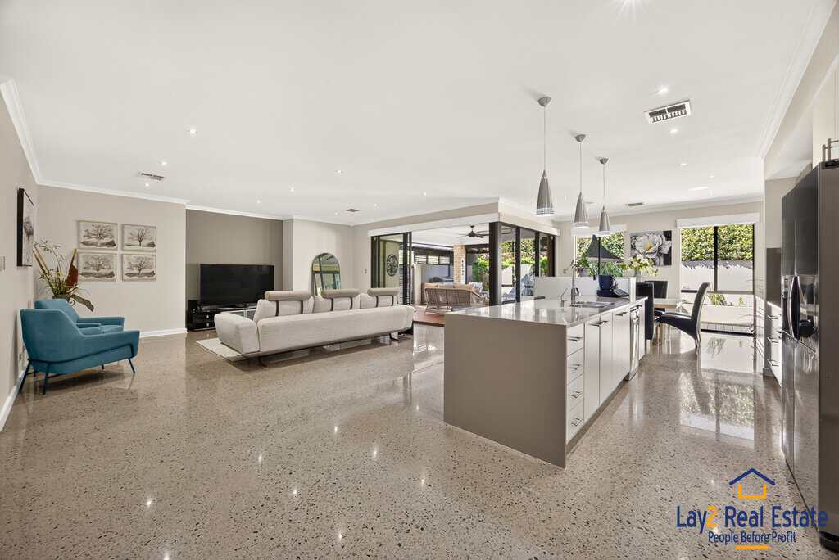
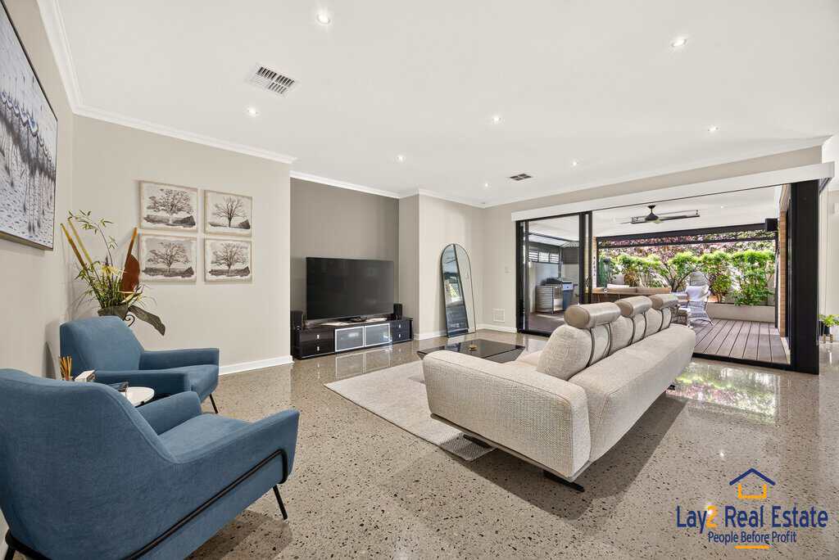
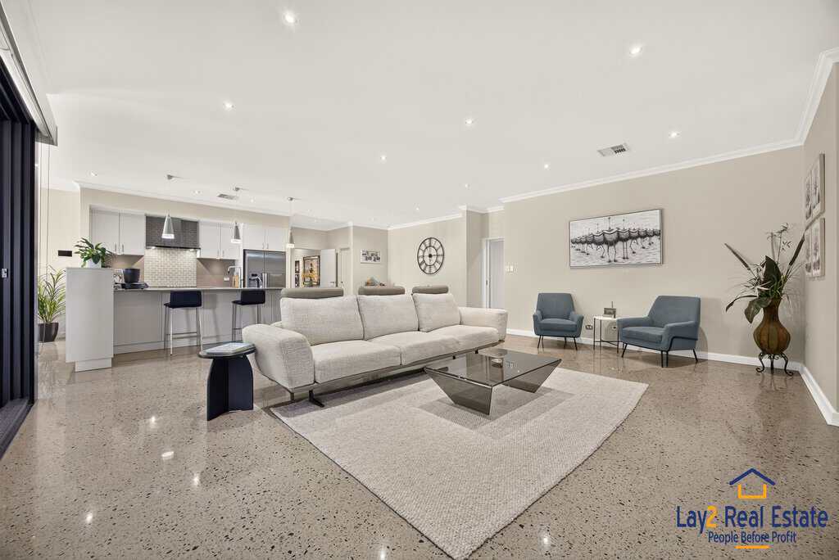
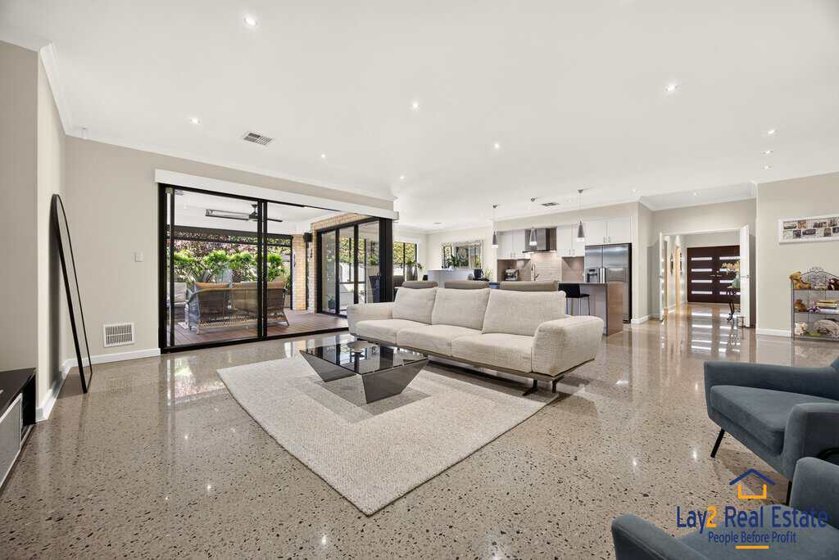
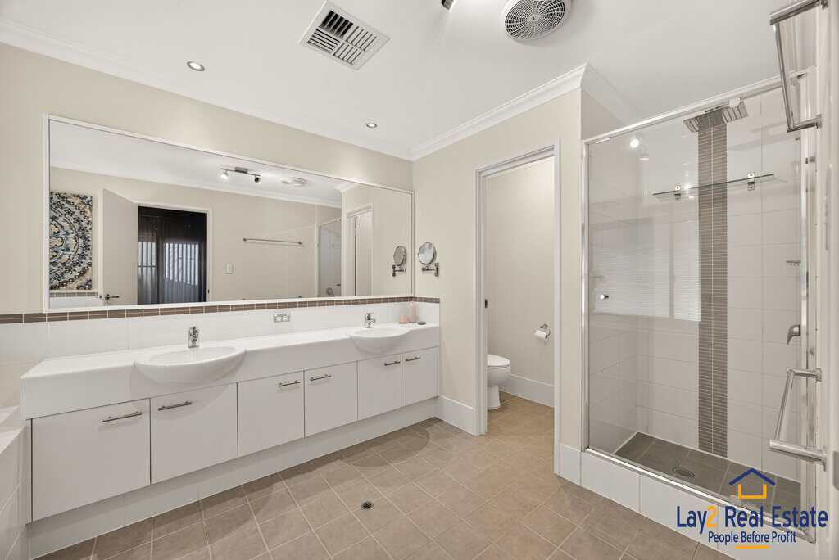
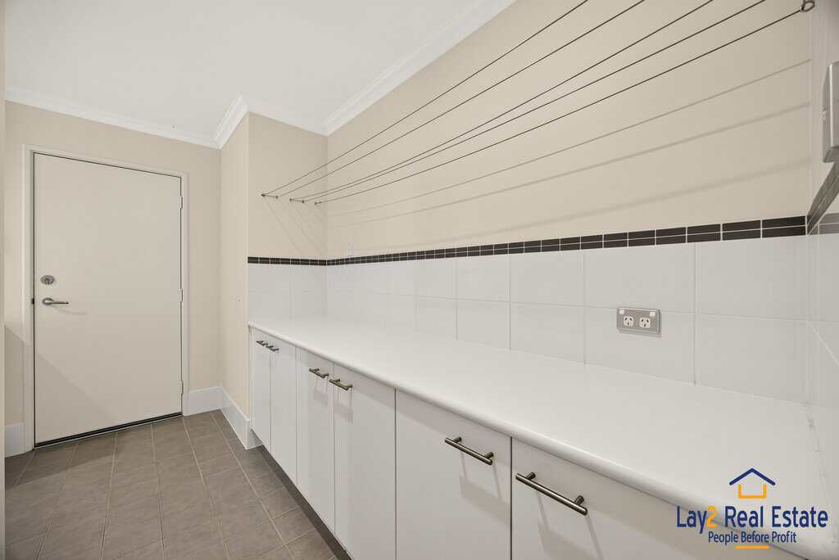
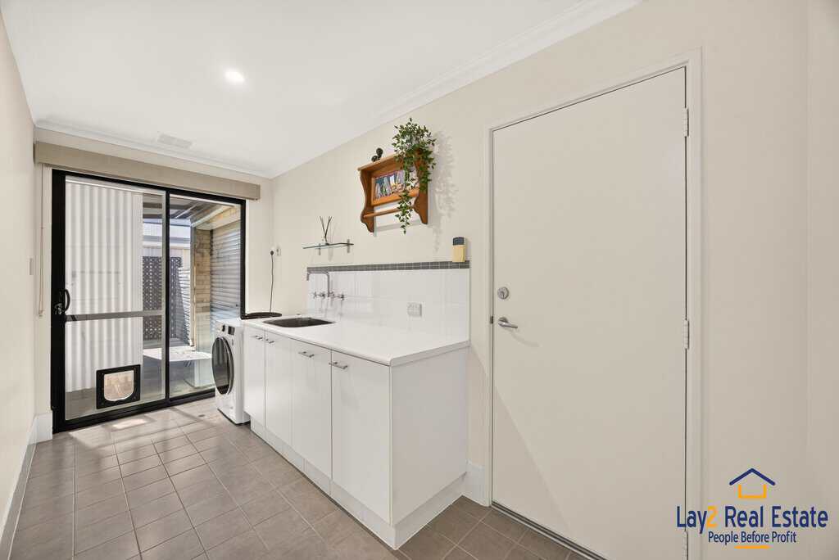
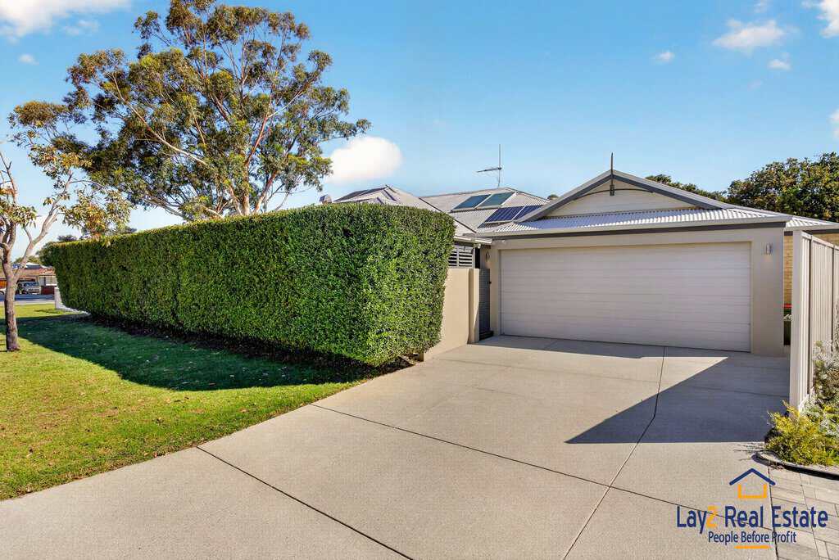
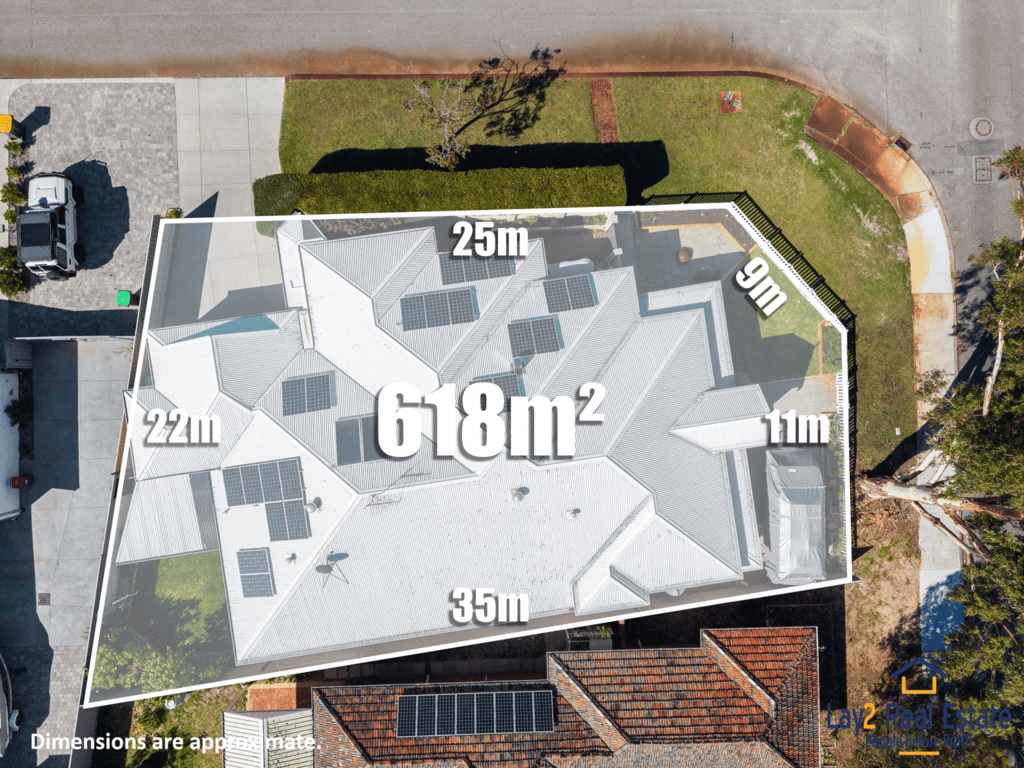
Occupying a substantial 617sqm corner block, this impressive home offers over 246sqm of internal living space, thoughtfully designed to accommodate growing families, multi-generational families, professionals working from home, avid entertainers and those seeking a move-in ready lifestyle with absolutely nothing left to spend.
Extensively improved over the past eight years, every major upgrade has already been completed. Freshly painted inside and out in 2026, the home blends modern comfort with practical family living, creating a residence that feels both sophisticated and effortless.
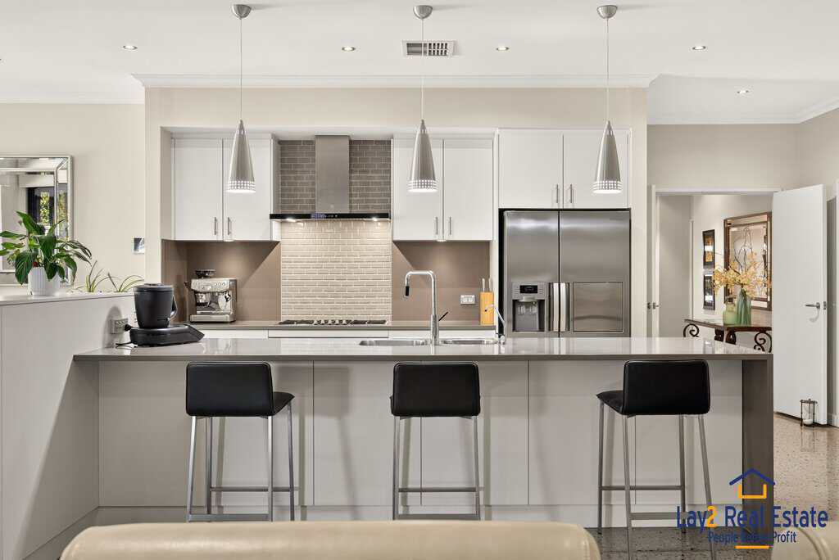
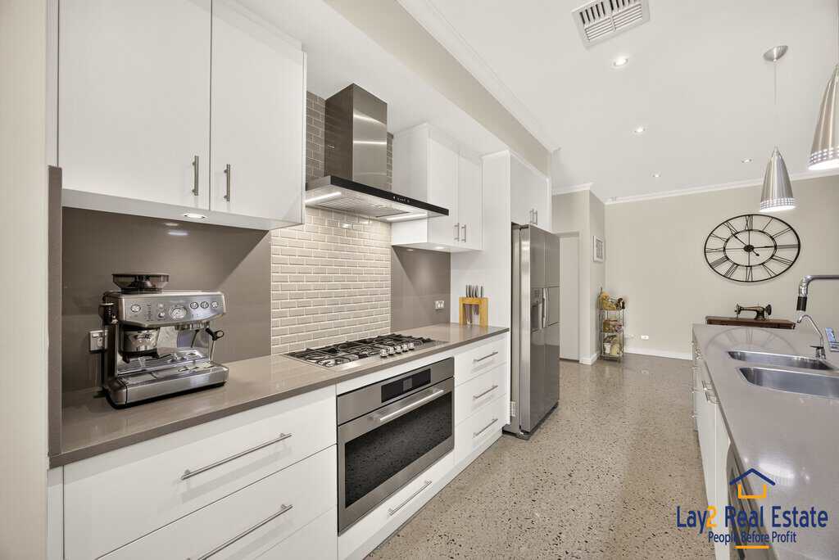
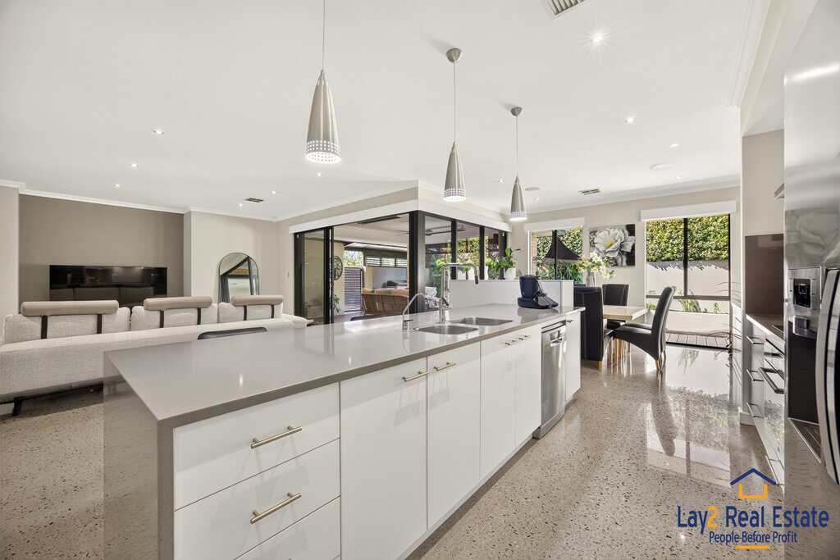
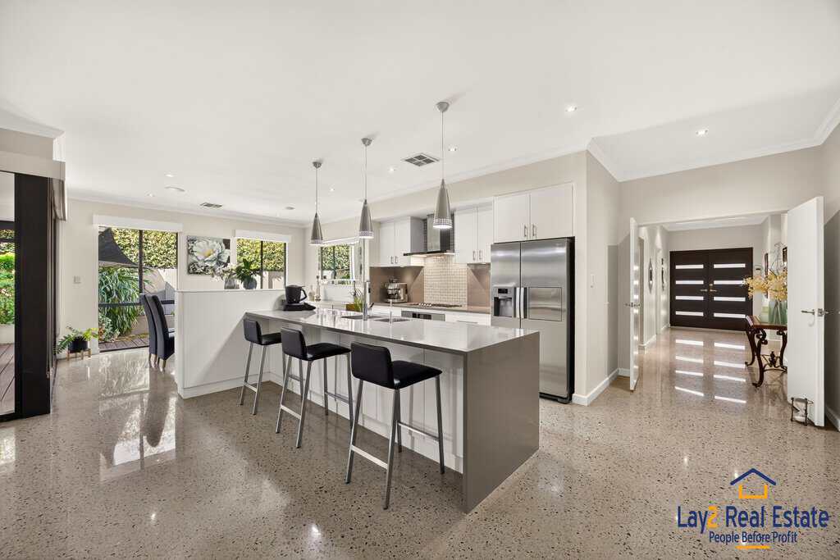
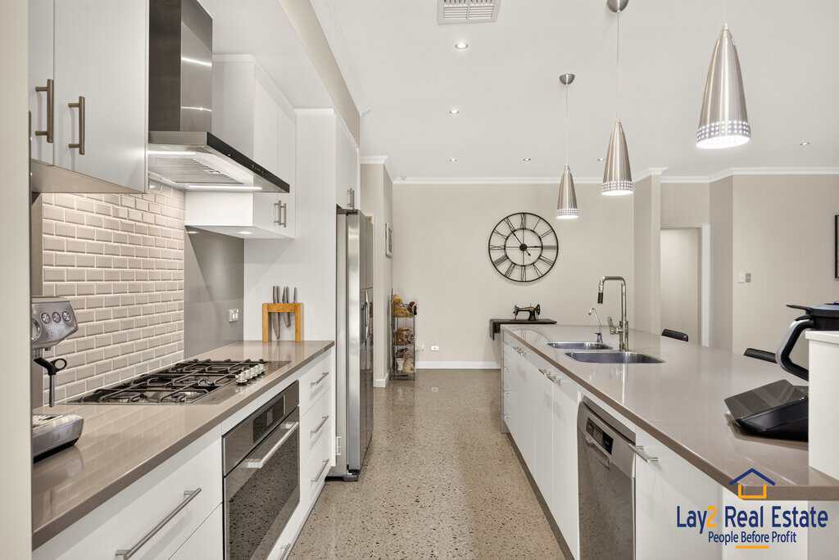
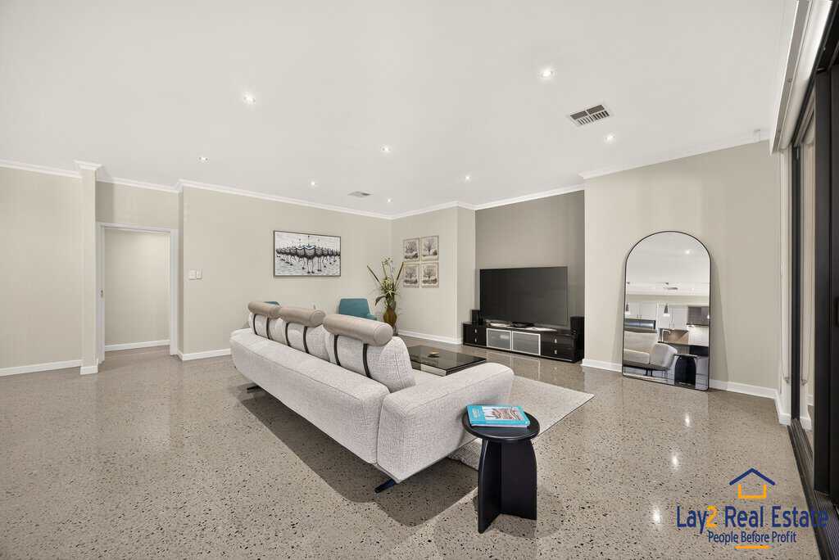
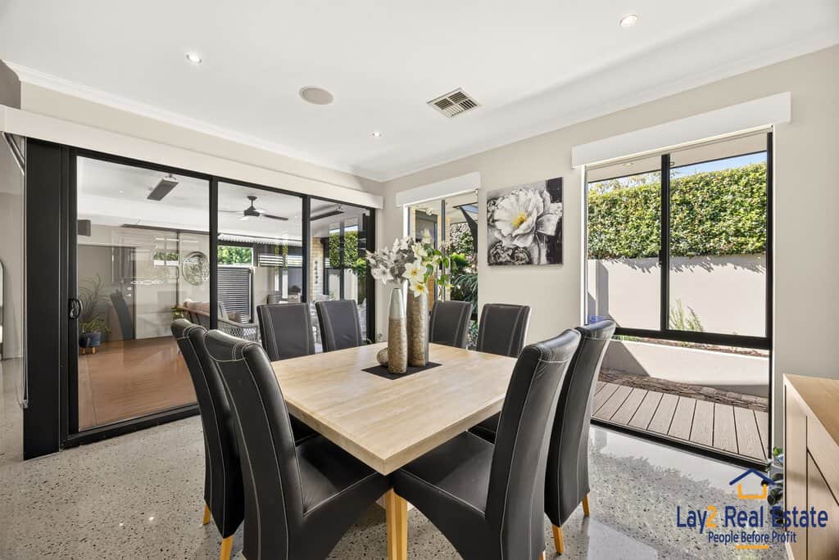
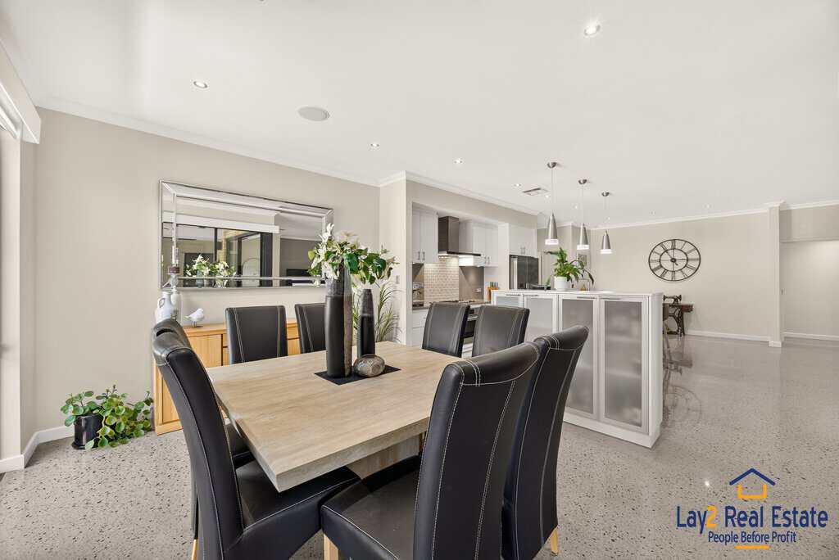
At its heart, the expansive open-plan living and dining area flows seamlessly around a beautifully appointed kitchen featuring stone benchtops, quality appliances, generous storage and an oversized island that naturally becomes the gathering point for family and guests alike.
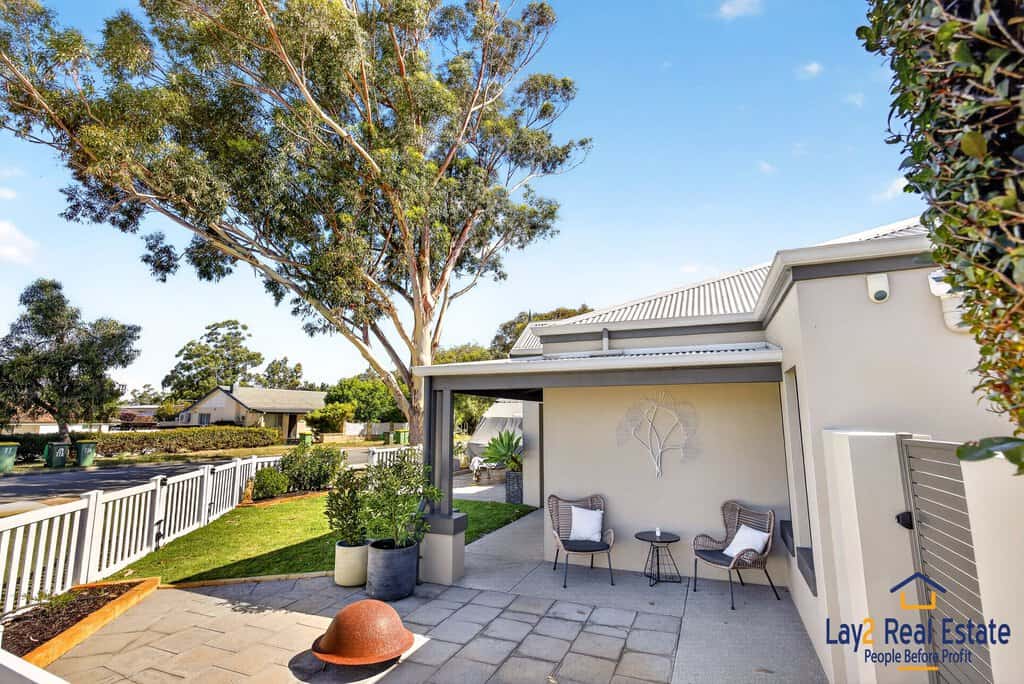
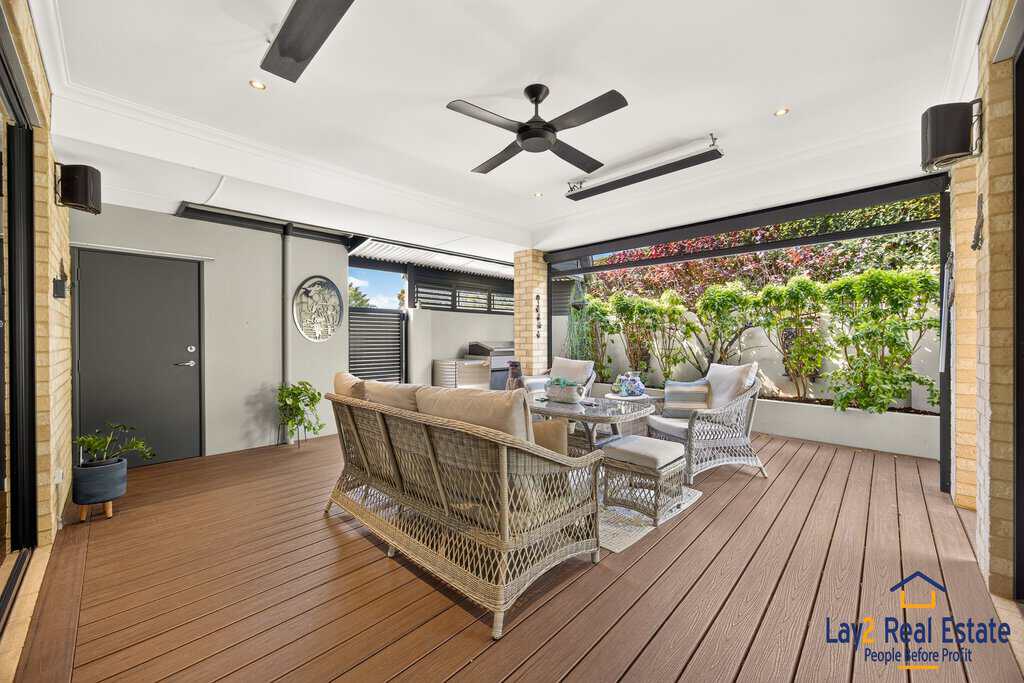
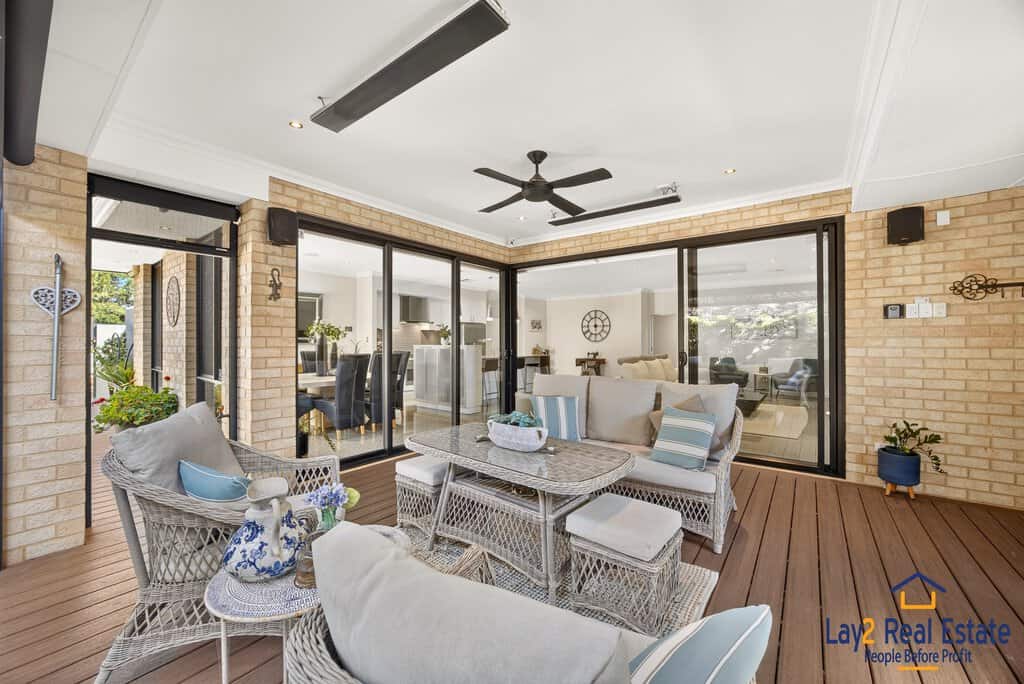
For those who love to entertain, the home’s indoor and outdoor living spaces have been designed to work together beautifully. A covered alfresco complete with heating, cooling and weather protection allows year-round enjoyment, while multiple outdoor zones provide the perfect setting for everything from relaxed weekend barbecues to larger celebrations with family and friends.
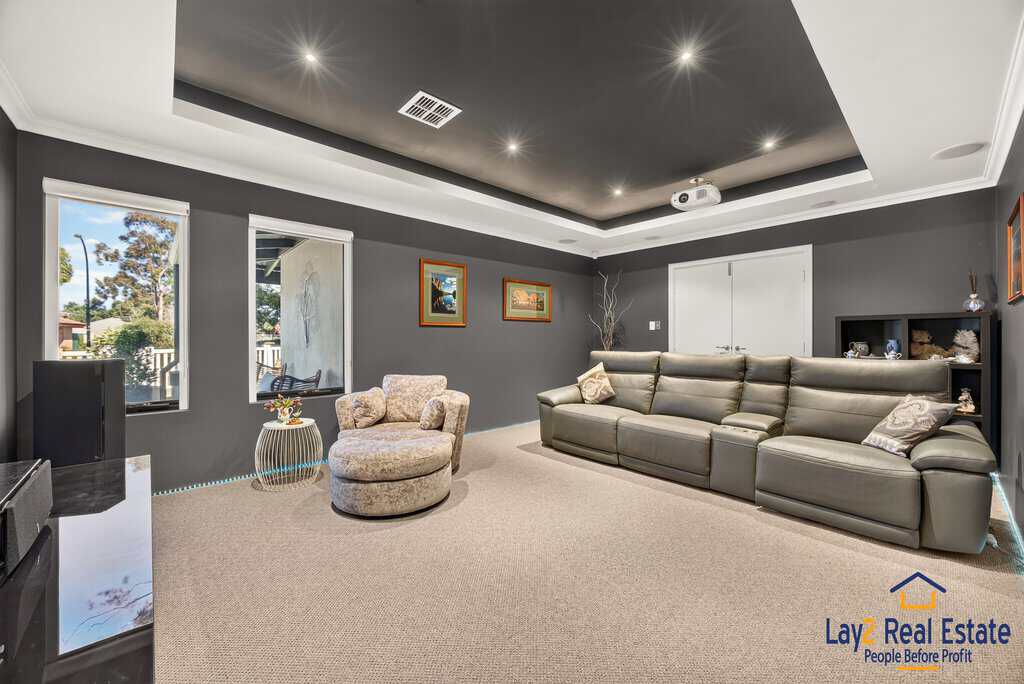
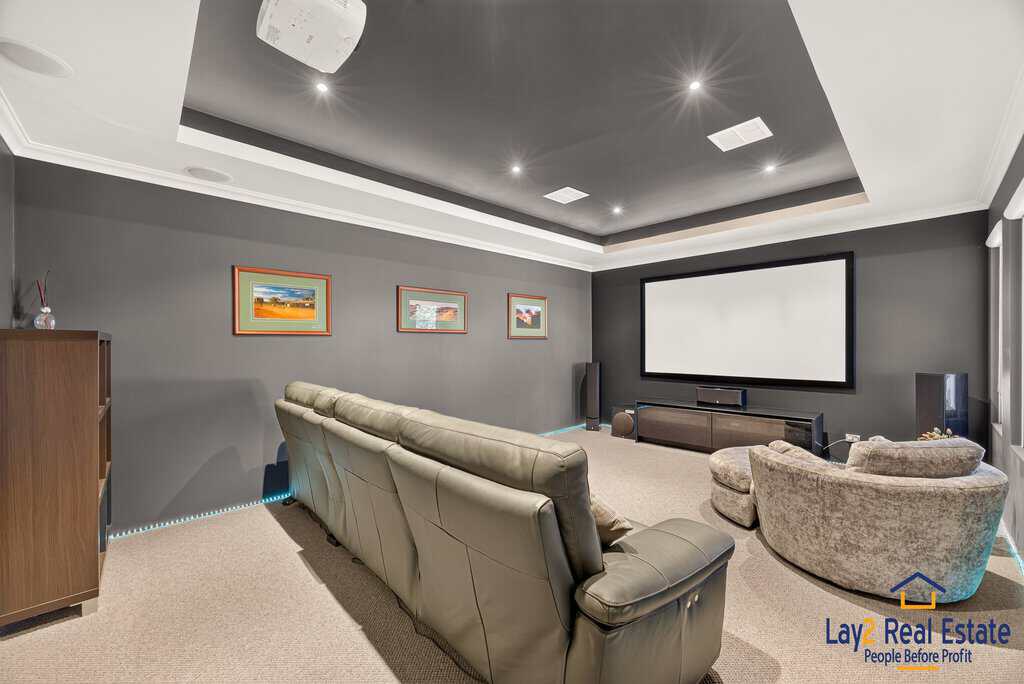
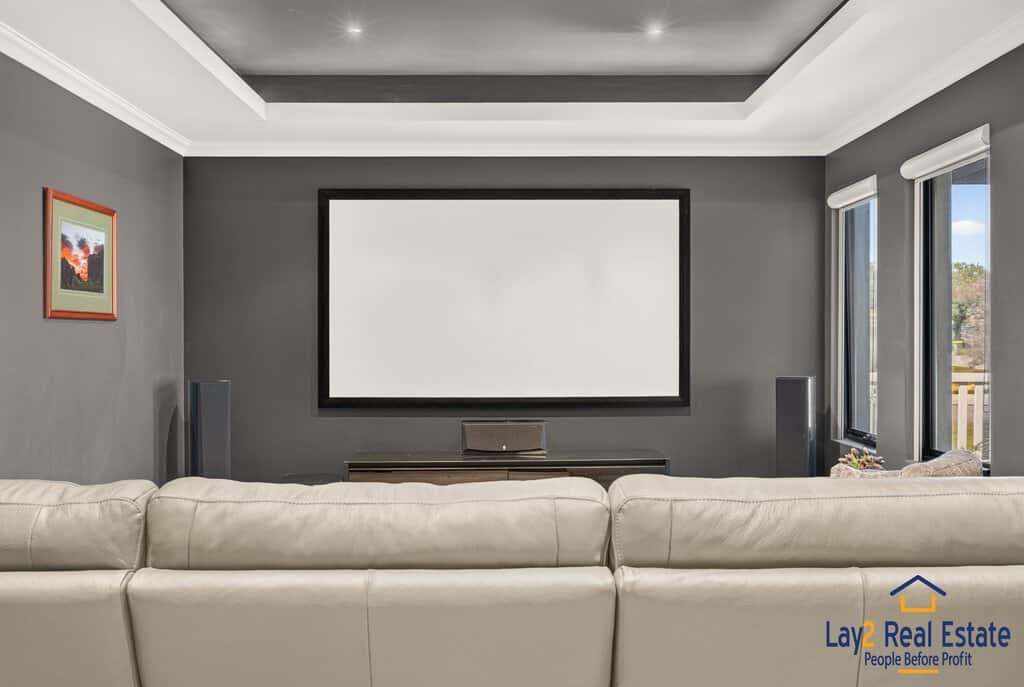
A dedicated home theatre with projector, large screen, surround sound and enhanced acoustic construction delivers a genuine cinematic experience, while the integrated seven-zone audio system extends entertainment throughout both the home and outdoor living areas.
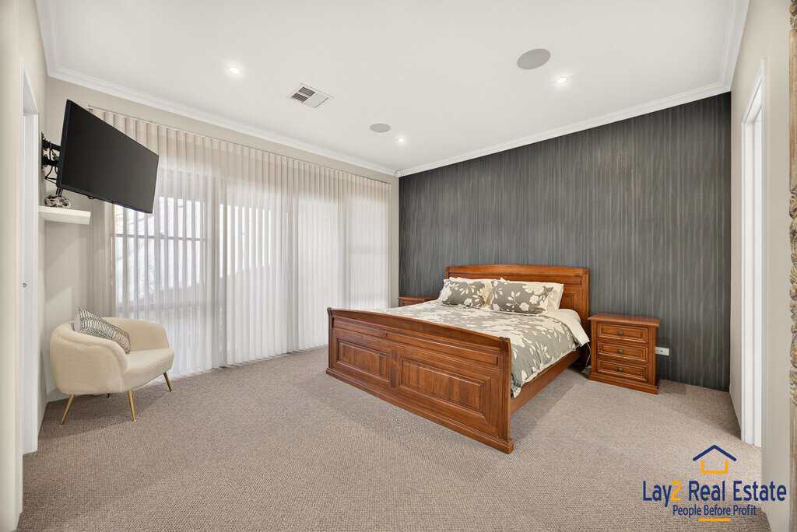
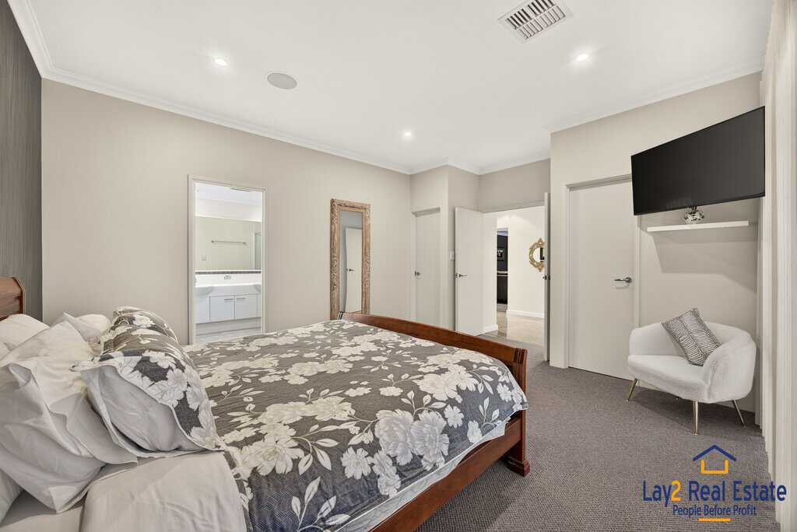
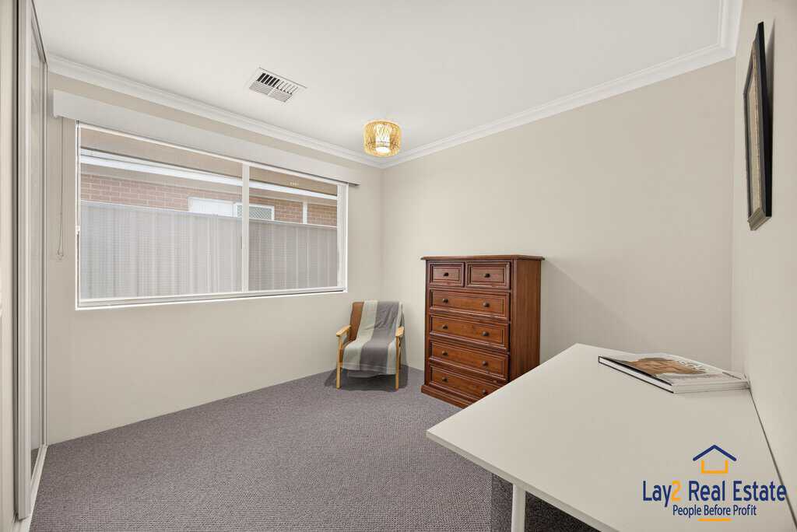
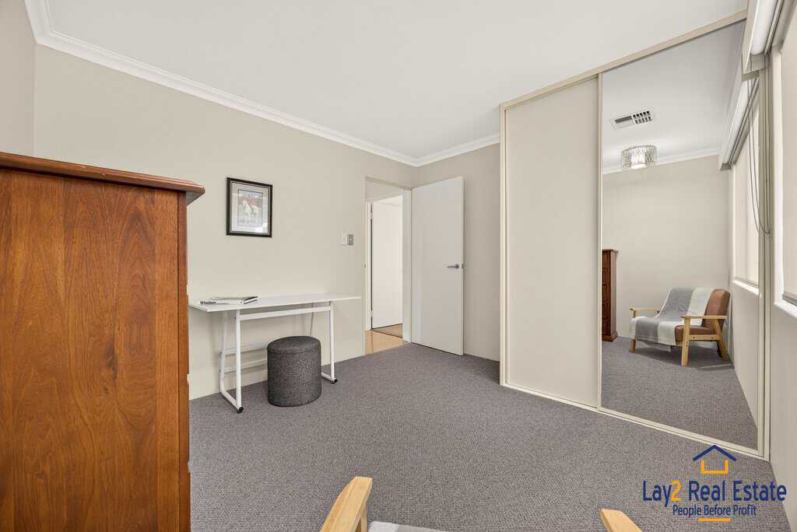
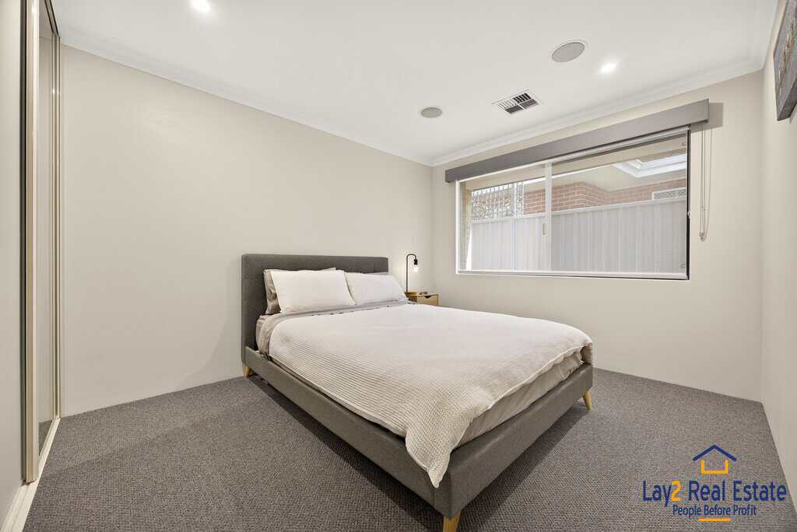
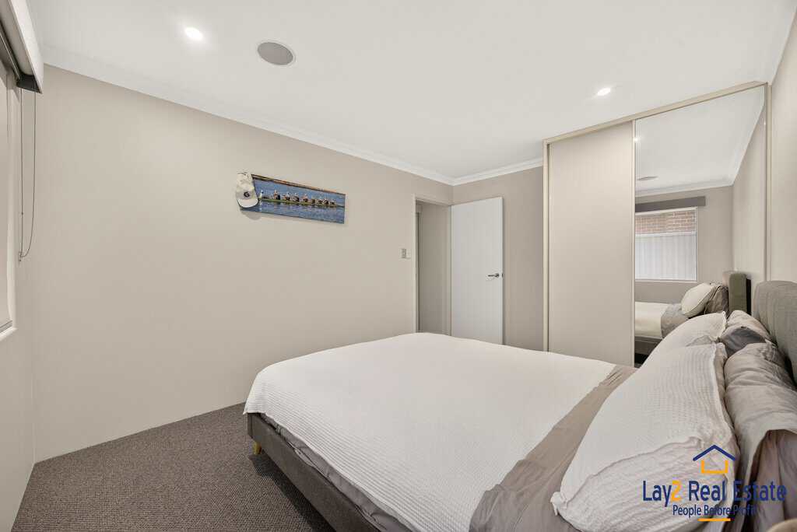
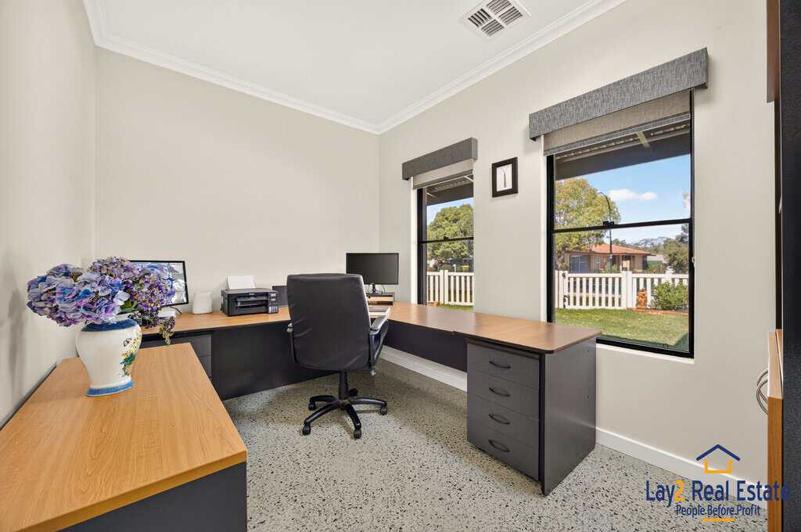
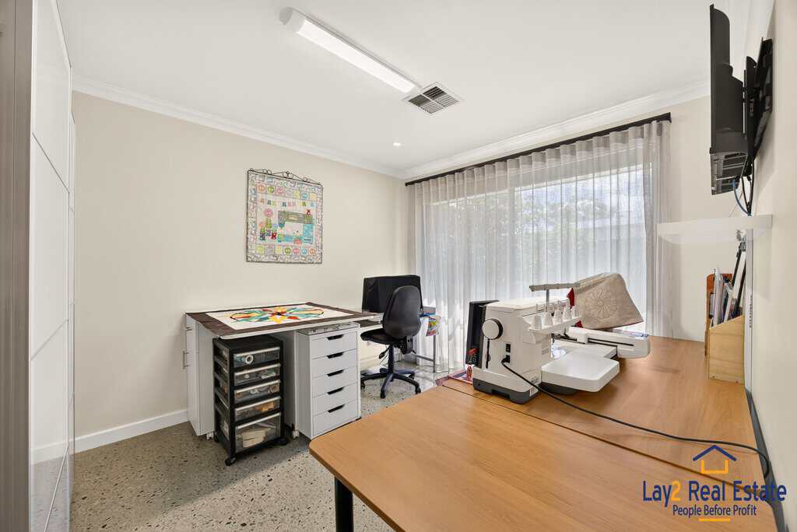
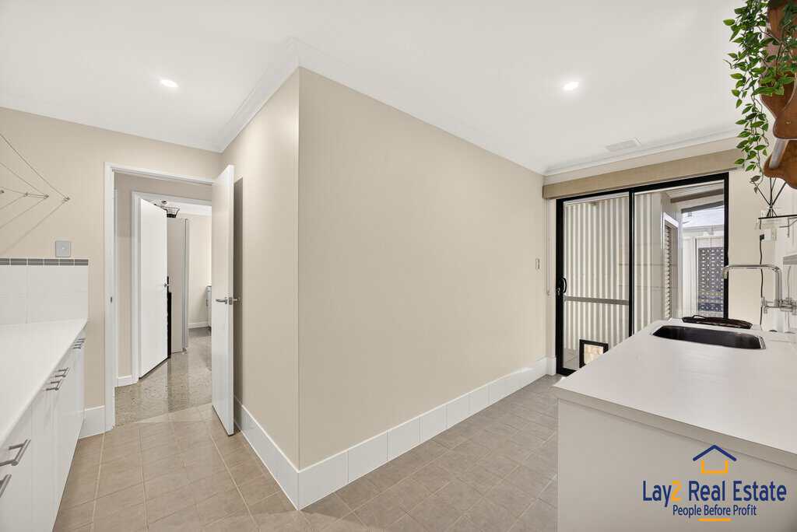
Flexibility is another standout feature. In addition to four generous bedrooms, the home includes a dedicated study plus a separate activity room/home office with direct access to the backyard, providing ideal spaces for remote work, children’s study, hobbies or a second home office setup.
Beyond comfort and lifestyle, the home has been thoughtfully upgraded to reduce ongoing ownership costs through solar energy generation, intelligent climate control, rainwater harvesting and energy-efficient systems, making day-to-day living as practical as it is enjoyable. Verge gardens are fully reticulated via an underground bore, whilst smaller internal gardens are reticulated from mains water and a rainwater tank.
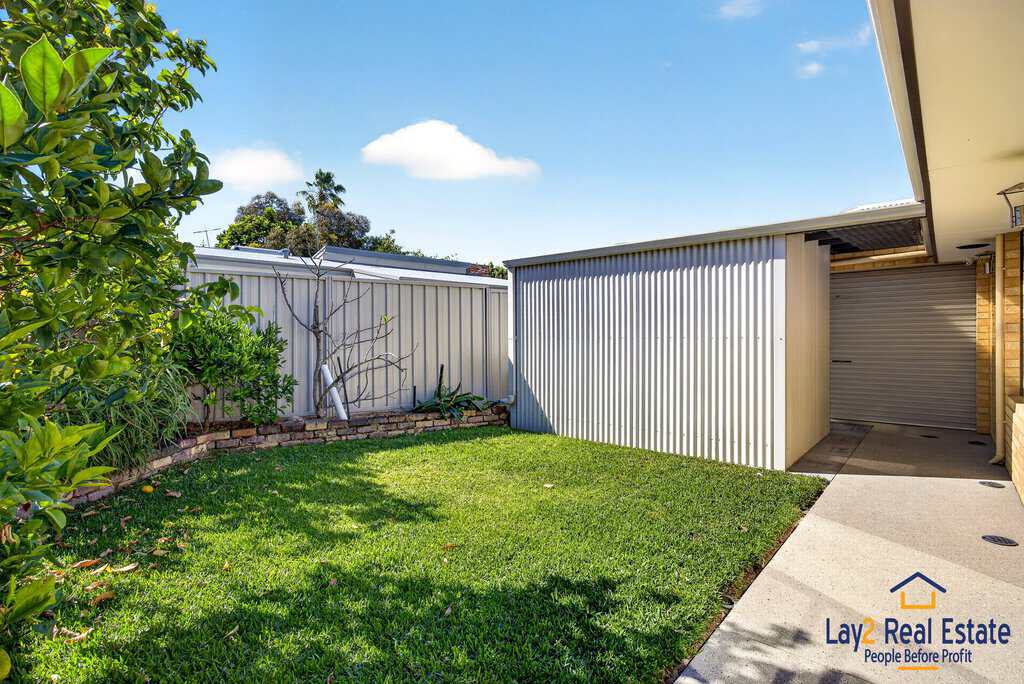
The secure double garage is complemented by additional storage, a separate shed and valuable off-street space for a caravan, boat or additional vehicles, a feature increasingly difficult to find in this tightly held riverside location.Combining space, technology, lifestyle and a coveted riverside position, this is a home that offers exceptional value for families seeking a premium lifestyle without compromise.
Property Highlights:
- 617sqm corner block
- Approximately 246.97sqm internal living area
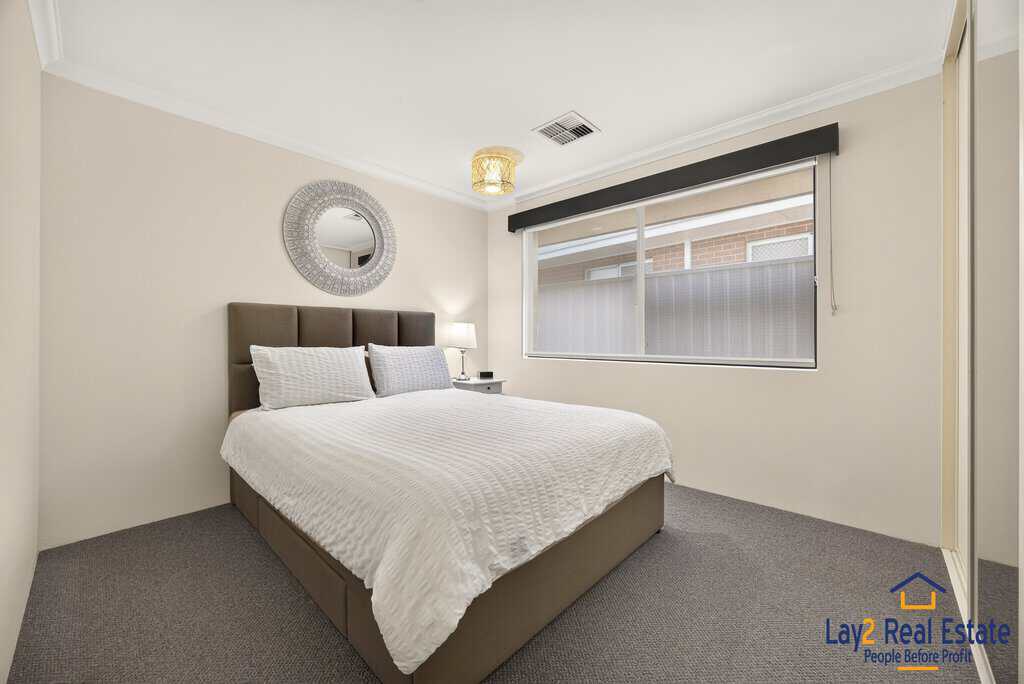
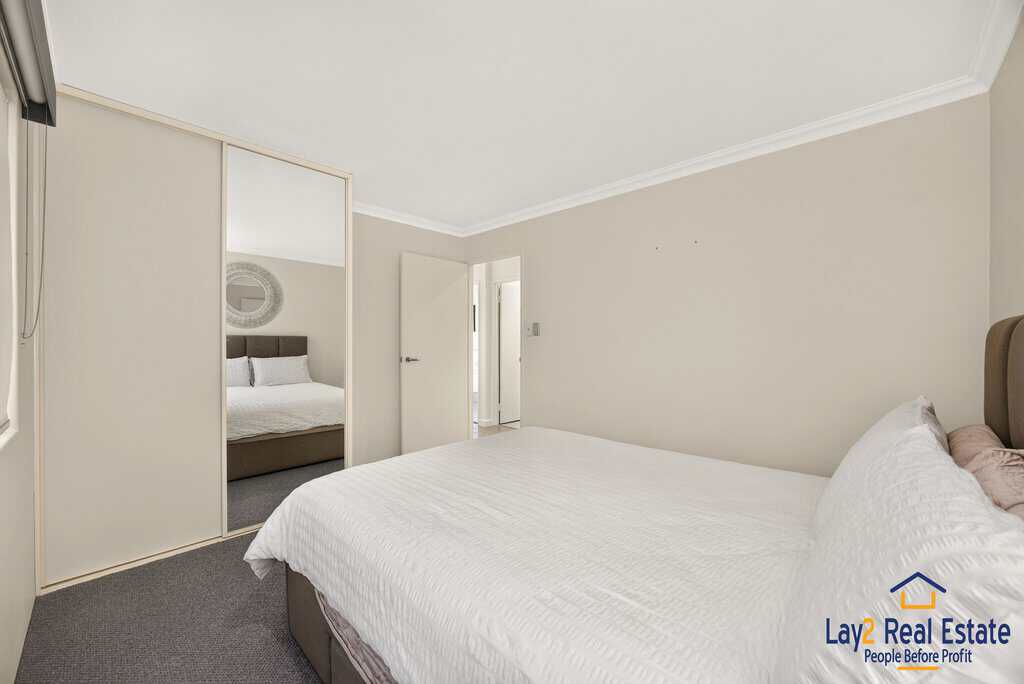
- Four spacious bedrooms
- Dedicated home office/study
- Separate activity room or second office
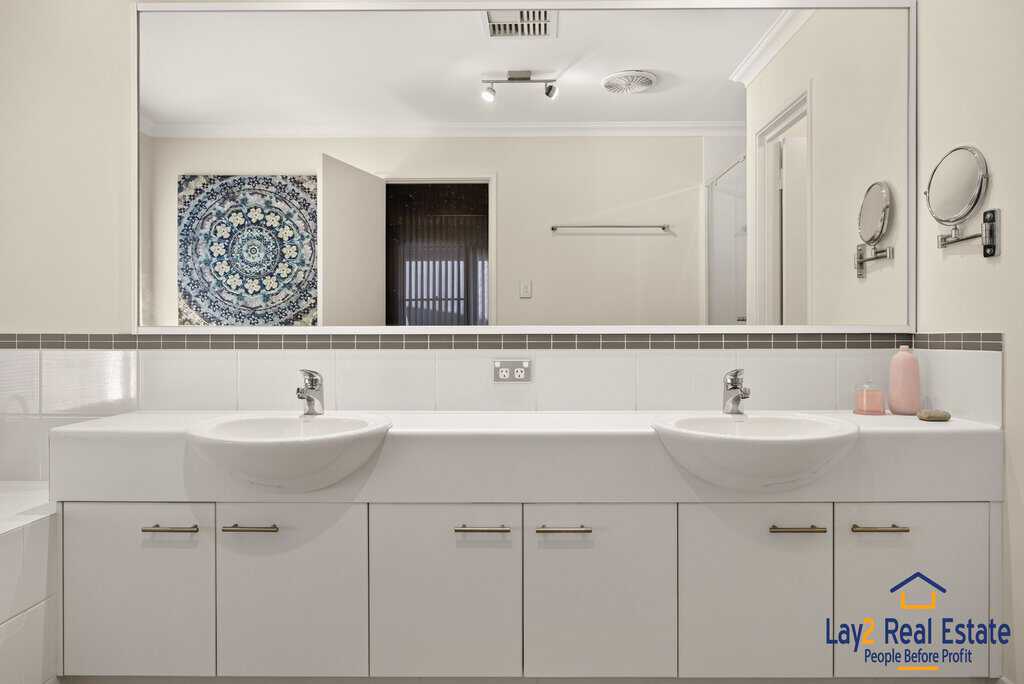
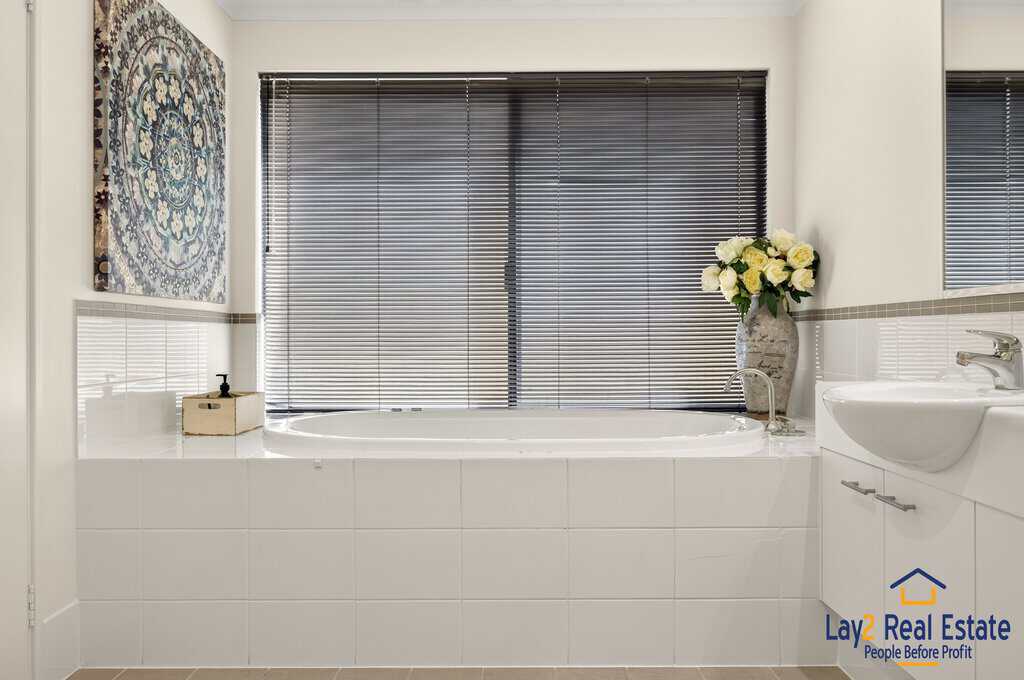
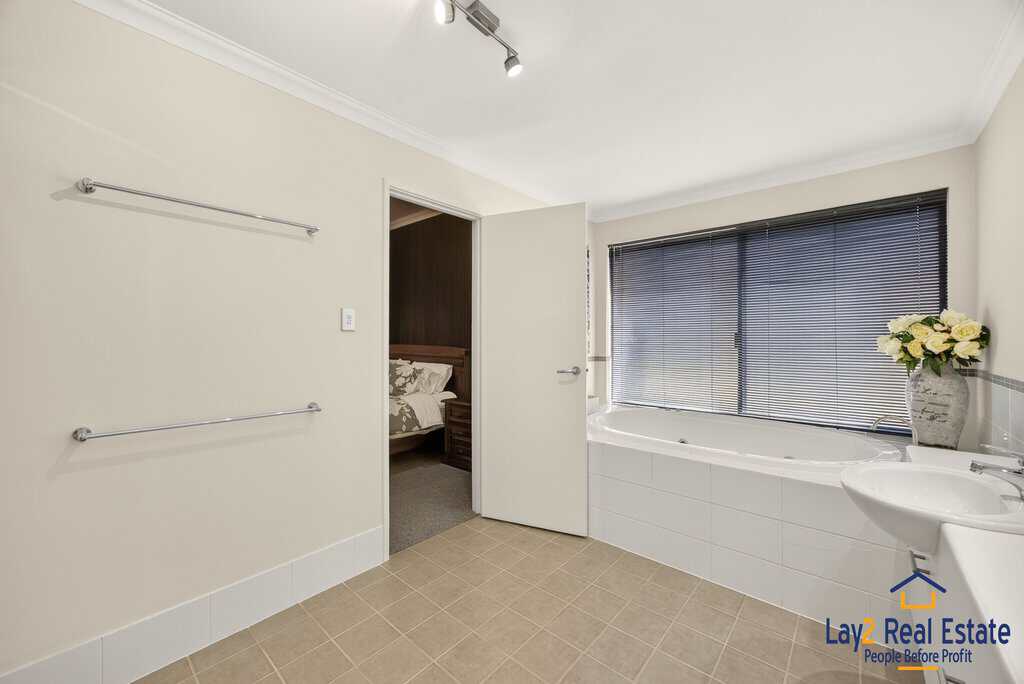
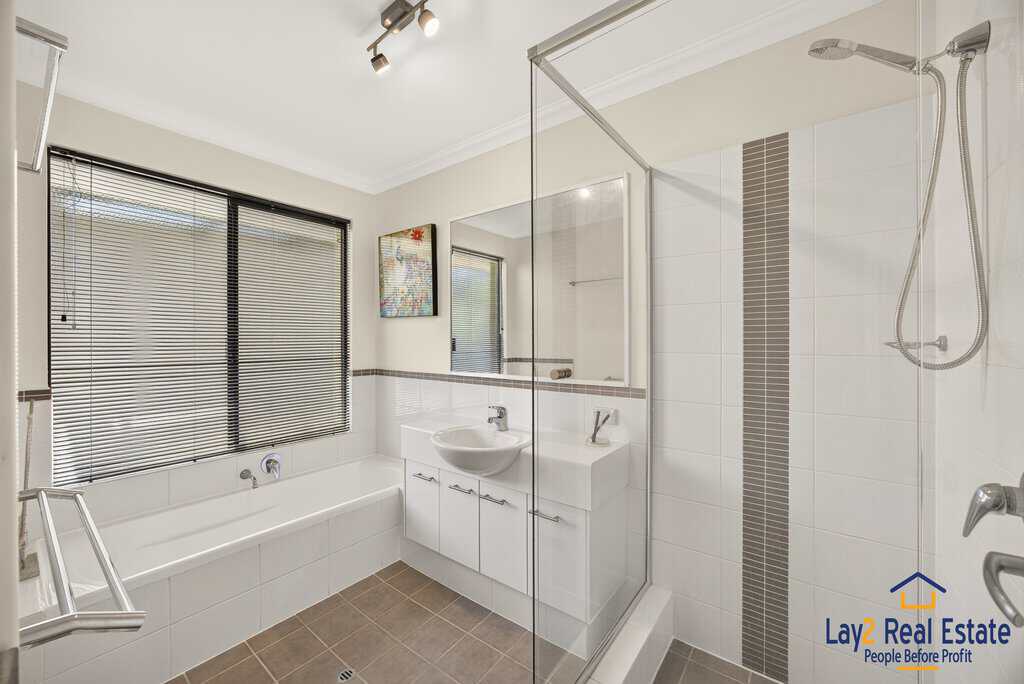
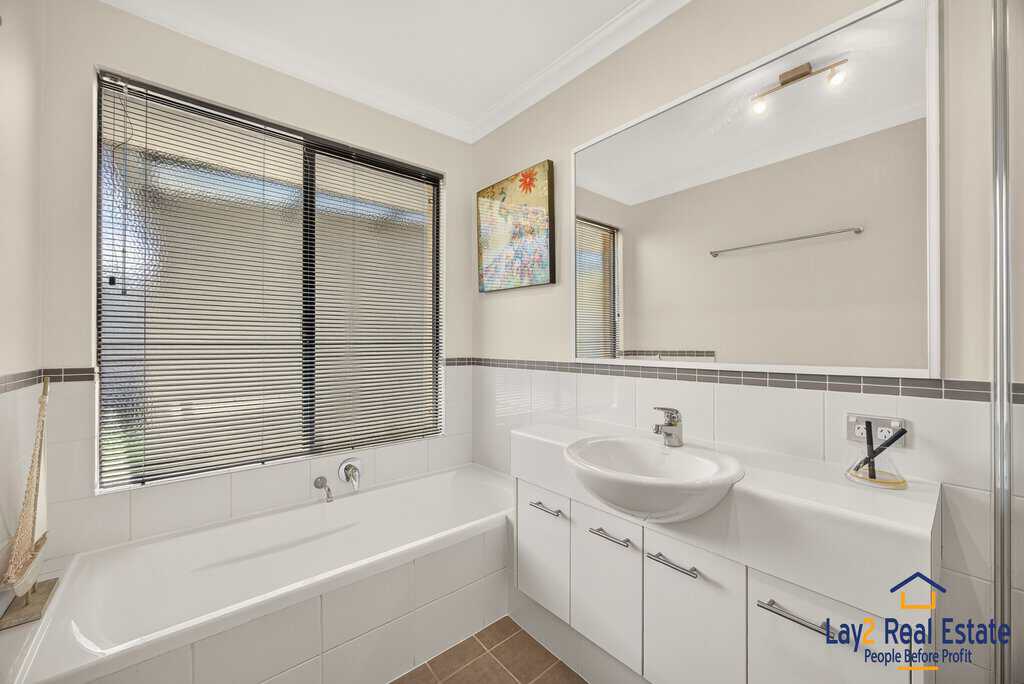
- Two bathrooms
- Double garage with additional storage
- Additional secure parking for caravan, boat or recreational vehicles
- Separate garden shed
- Home theatre with projector, screen and surround sound
- Seven-zone integrated audio system
- AirTouch 5 zoned climate control
- Security cameras and upgraded alarm system
- Polished concrete floors
- New carpets
- Fresh internal and external paint (2026)
- 22 solar panels with Fronius inverter (battery-ready)
- Solar-assisted hot water system
-
3,000L rainwater tank
-
Underground bore
- Renovated outdoor entertaining area
- New paving, decking and gates
- Ethernet cabling throughout key living and work spaces
- Just 250m from the Swan River, parklands and boat launch
Location Benefits:
- Approx. 250m to the Swan River foreshore
- Easy access to riverside walking and cycling trails
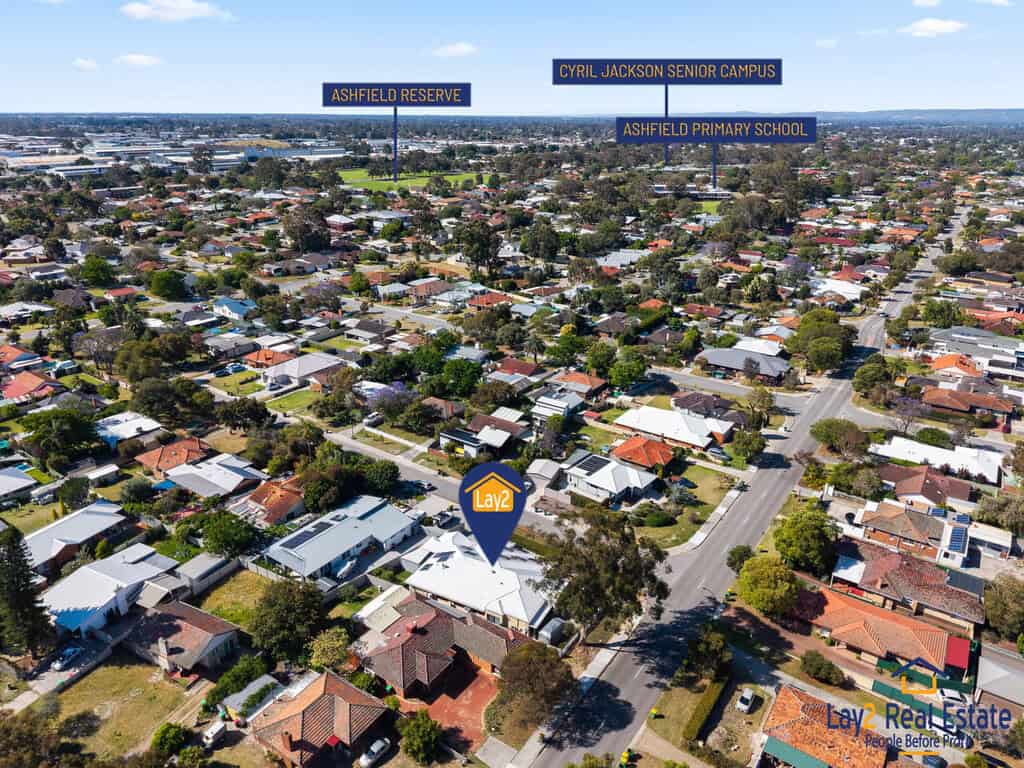
- Moments from parkland and recreational facilities
- Close to Bassendean Village cafés, restaurants and shopping
- Convenient access to Ashfield and Bassendean train stations
- Easy connectivity to Perth CBD and Perth Airport
iGuide Tour – 3D property Viewing – Click Here.
Location – click here.
Council Rates: $2,900
Water Rates: $1,400
Contact
Mick Lay: 0434-774-939
Enquire about River Lifestyle. Family Flexibility. Nothing Left To Do.

Contact
Address:
2 King William Street Bayswater WA 6053
Office No.: 08 9371 1000
Trending Properties
SOLD
SOLD
SOLD

SOLD
322614SOLD