


Exclusive Access
SOLD
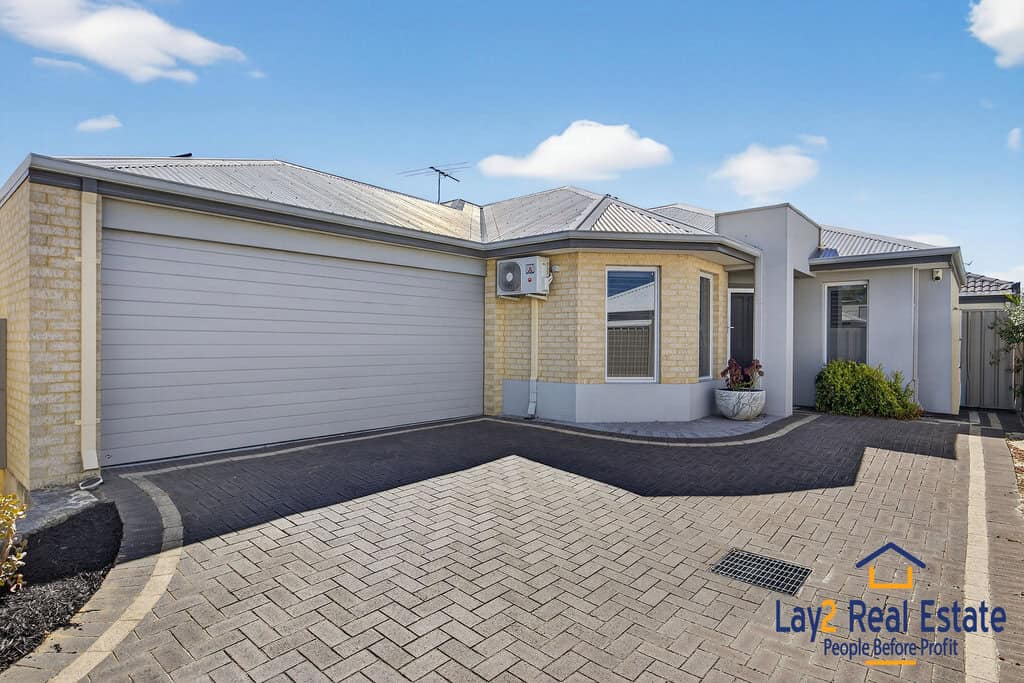
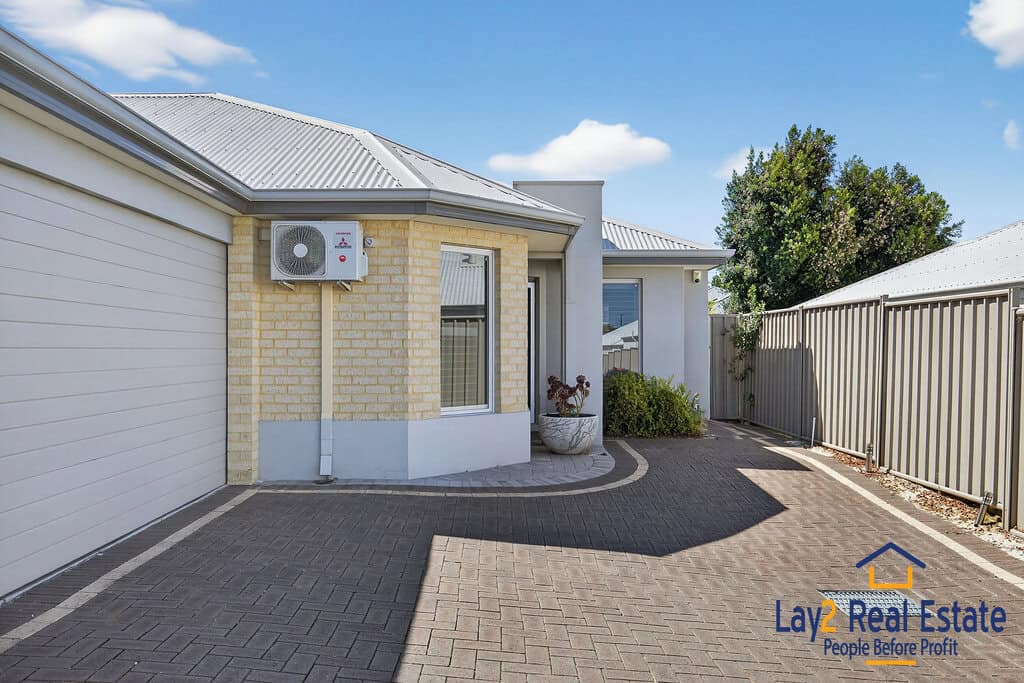
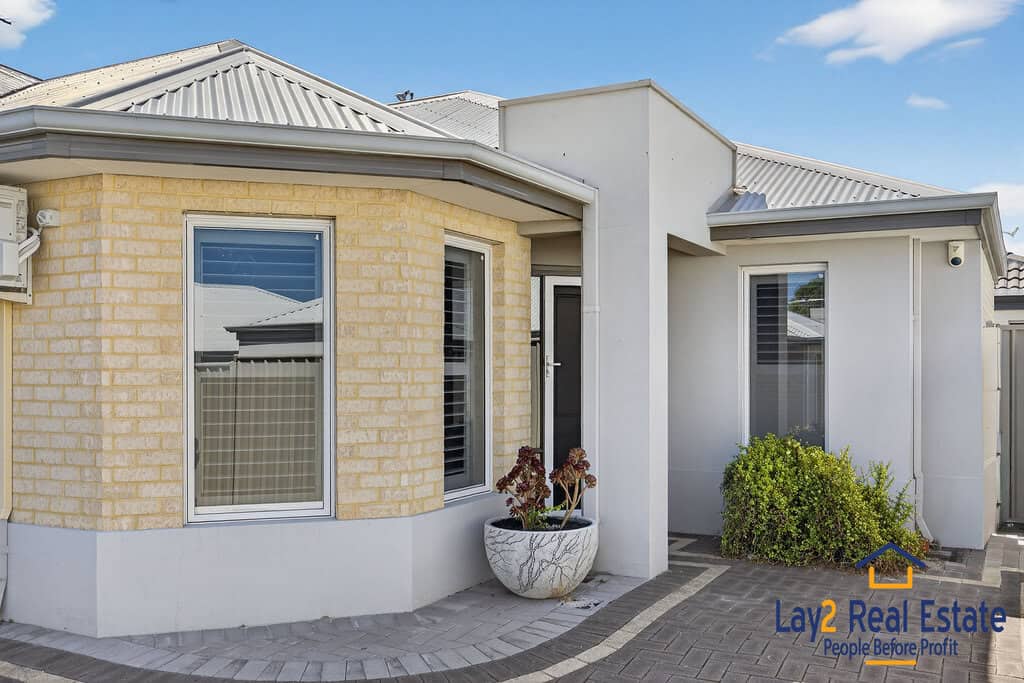








Property: Unwind, Entertain, and Call It Home | 5C Jacqueline Street, Bayswater WA
- Year Build: 2010
- Bedrooms: 3
- Bathrooms: 2
- Cars: 2
- Land Size: 327m²
- Floor Space: 146m²
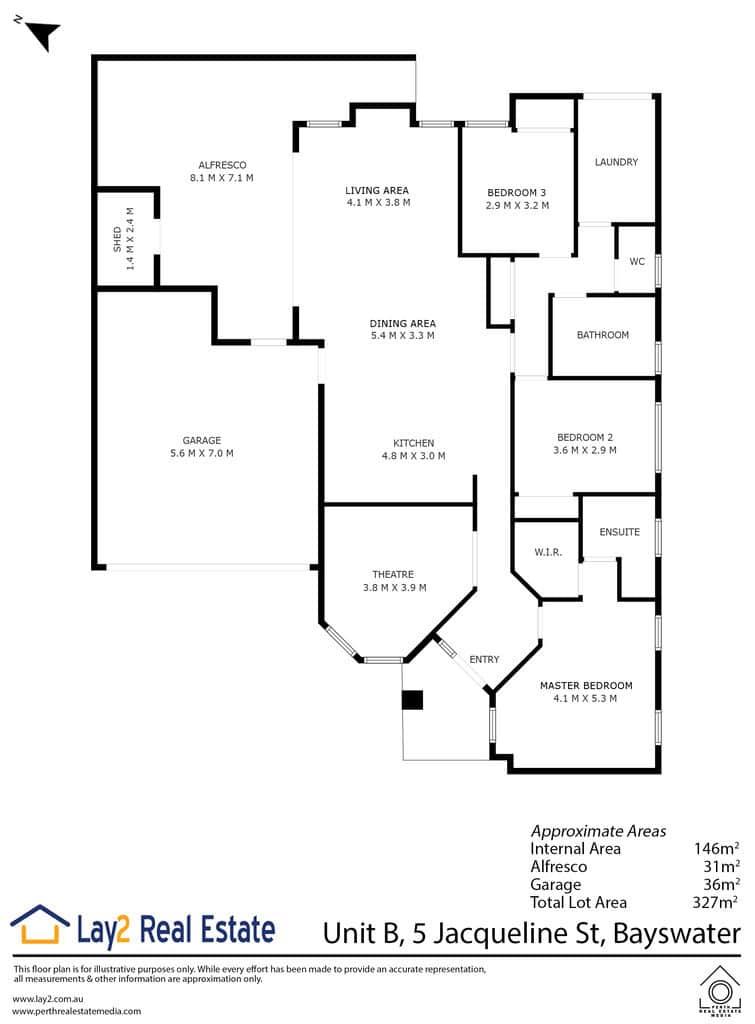
- Floor Plan: Click Here
Property Features
- Ensuite
- Built-in Robes
- Air Conditioning
- Solar Panels
- Double Lock Up Garage
Now “SOLD”
5C Jacqueline Street Bayswater WA 6053
(Note: Letter box is 5C Jacqueline – title address is 5B Jacqueline St Bayswater WA)
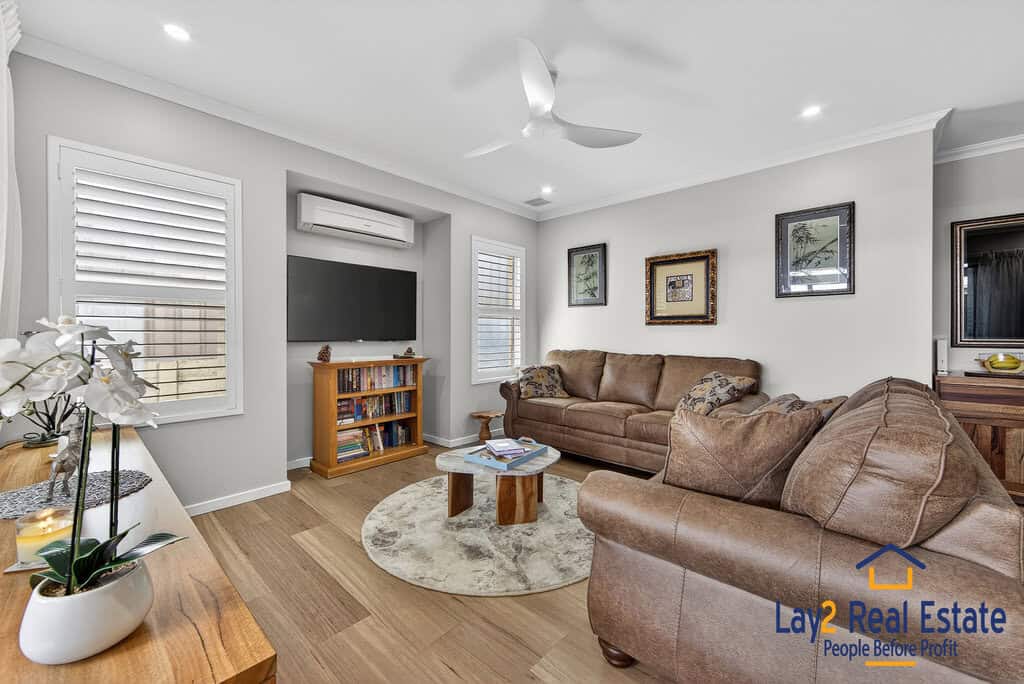
Bright, flexible living meets low-maintenance ease. 5C Jacqueline Street, Bayswater is set on on a 327sqm (approx.) block, ideal for first-home buyers, FIFO professionals, or anyone craving stylish riverside-adjacent living.
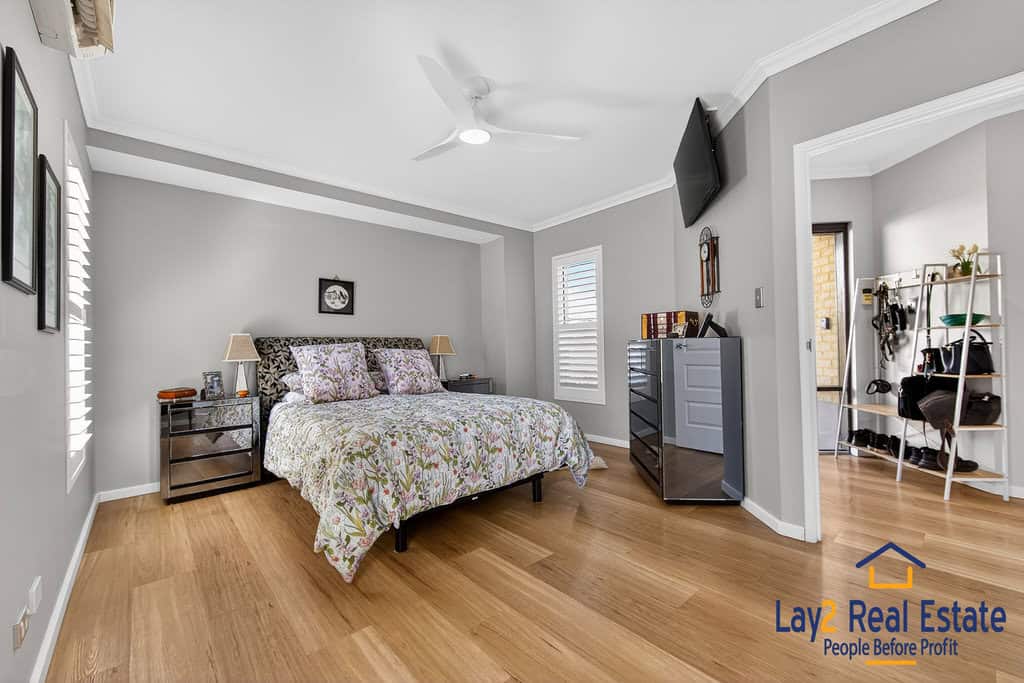
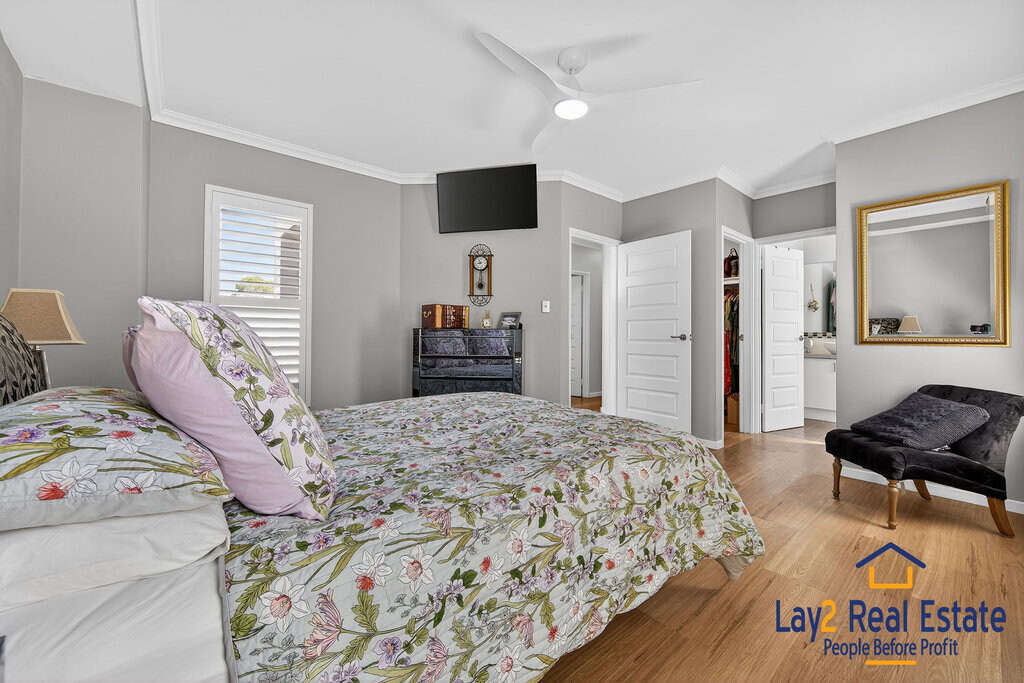
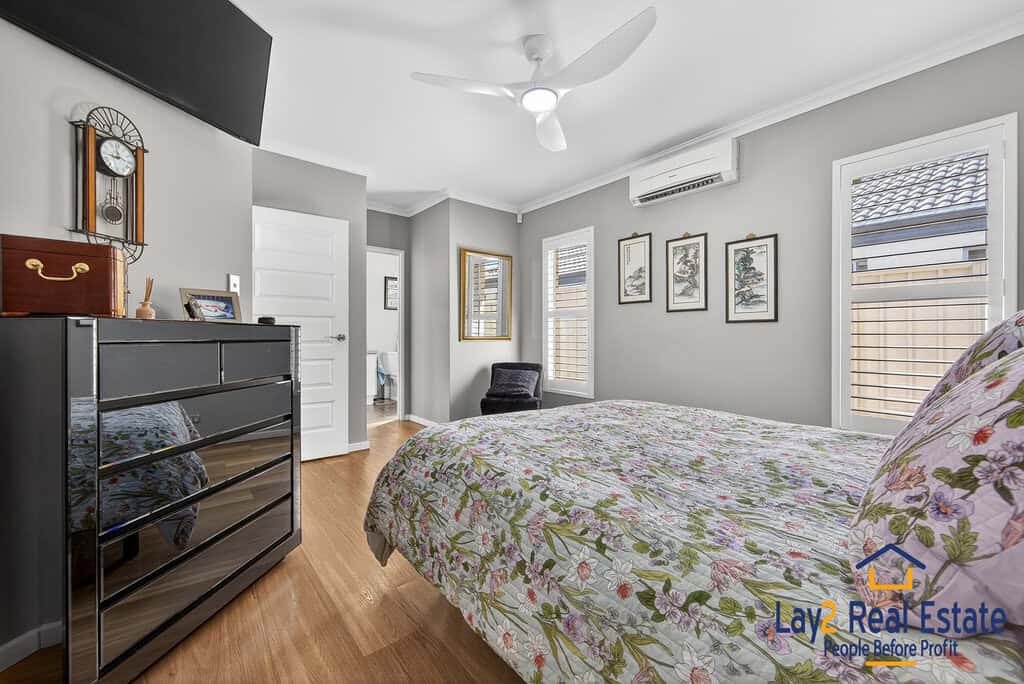
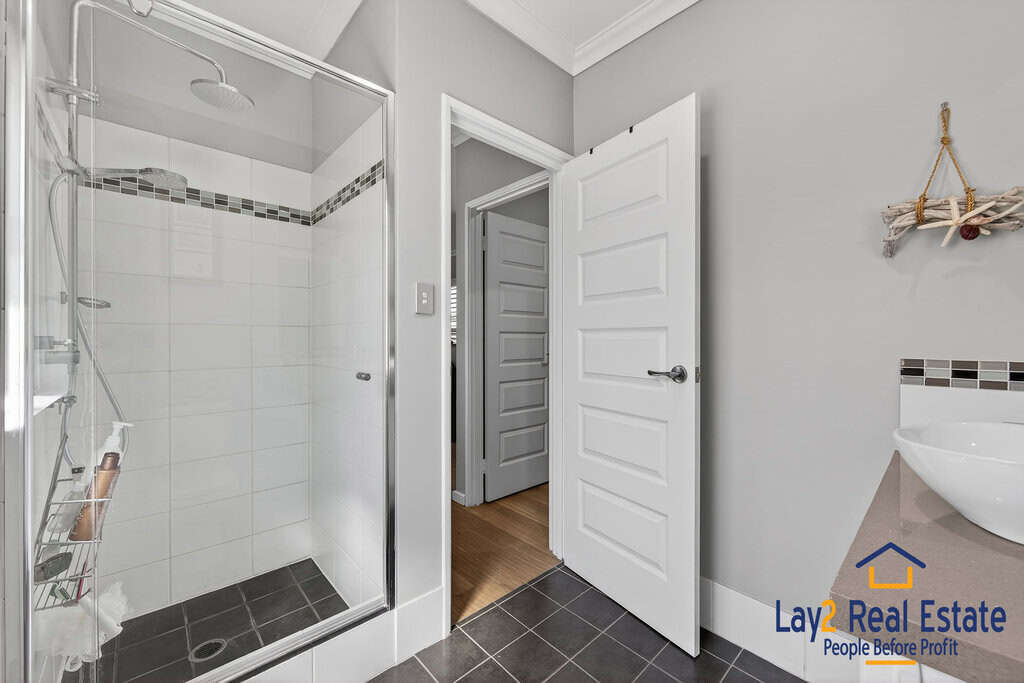
Step inside through the timber security door and feel the thoughtful design instantly. Luxury vinyl wood-look floors, neutral tones, and clever layout create a home that’s both contemporary and welcoming. The master suite is a peaceful retreat with plantation shutters, split-system air-conditioning, ceiling fan/ light combination, TV point, and a walk-in robe. The ensuite adds understated elegance with stone vanity, and glass-screened shower.
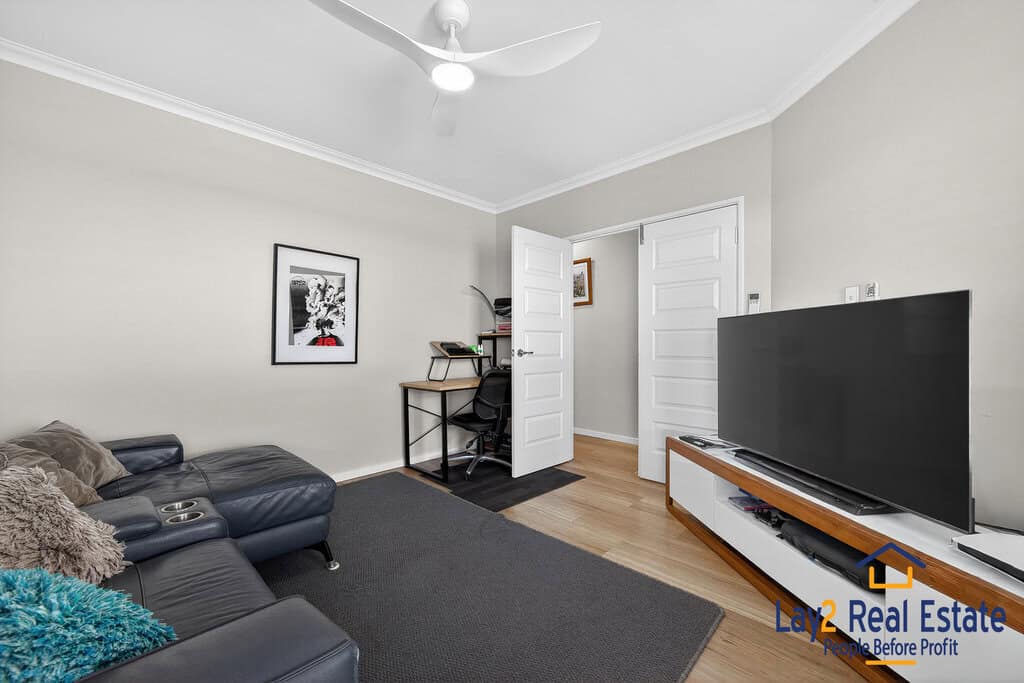
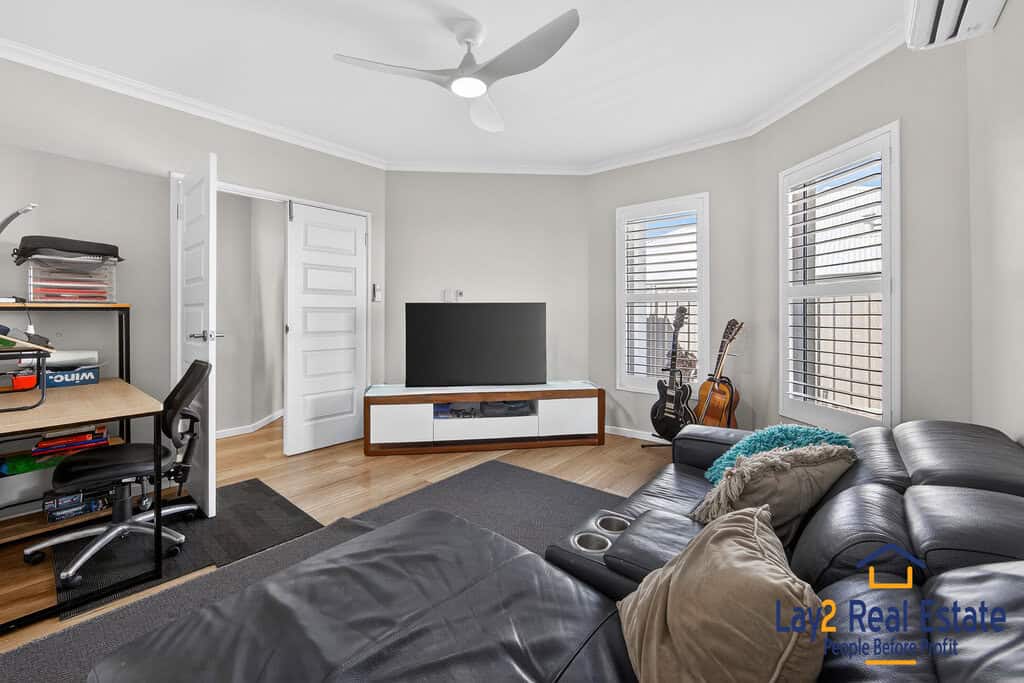
Enter through the double doors to the formal lounge or theatre room. Offering a calm escape, complete with luxury vinyl wood-look flooring, double doors, split-system air-conditioning, ceiling fan/light combination, and plantation shutters.
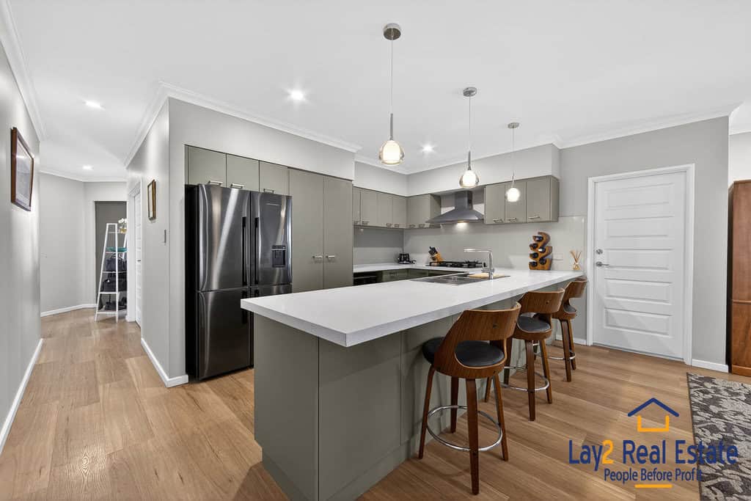
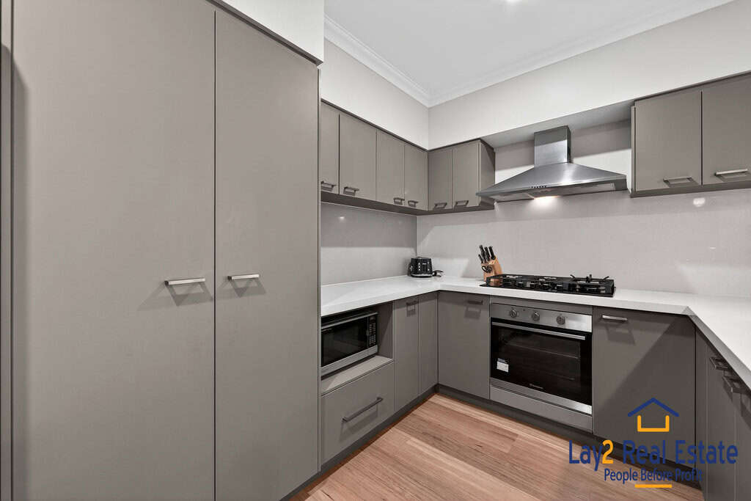
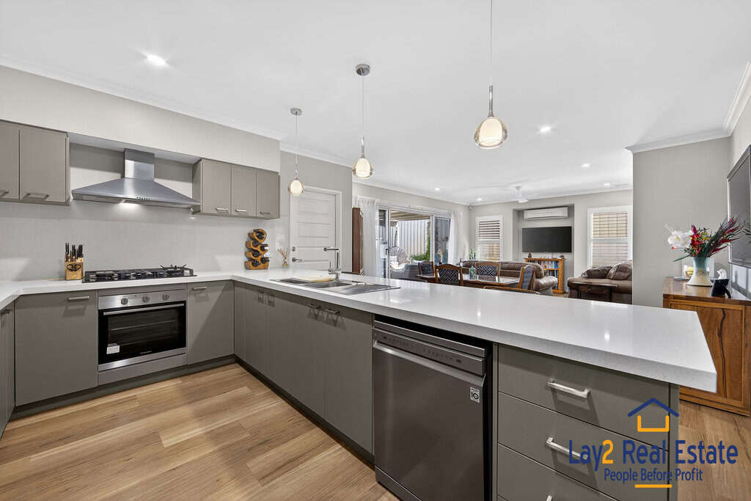
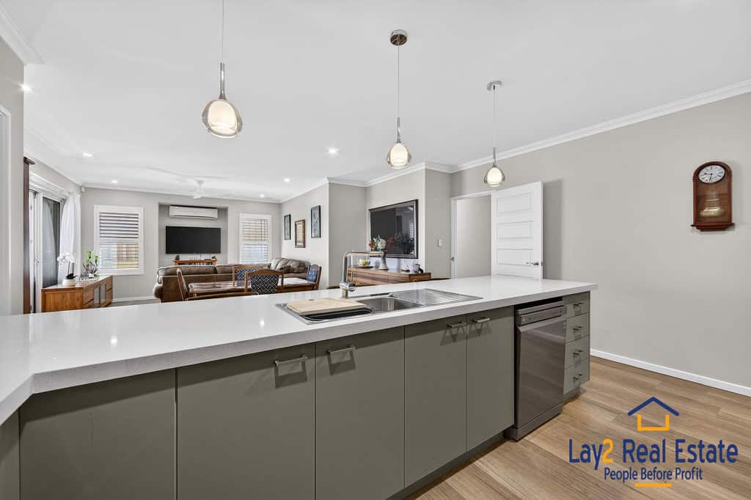
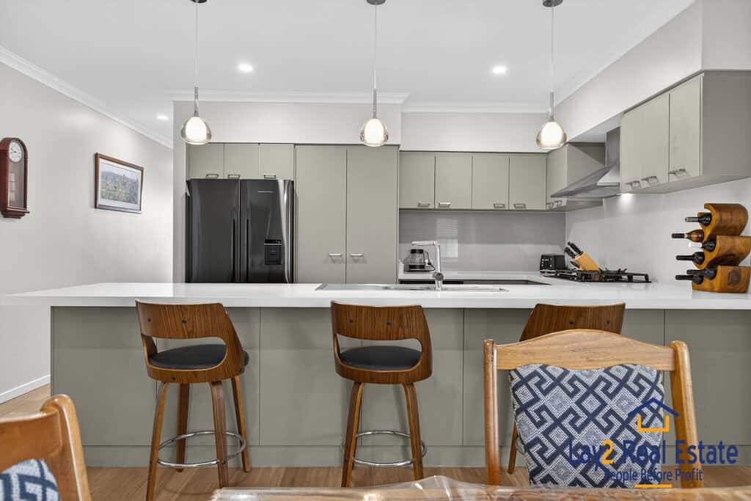
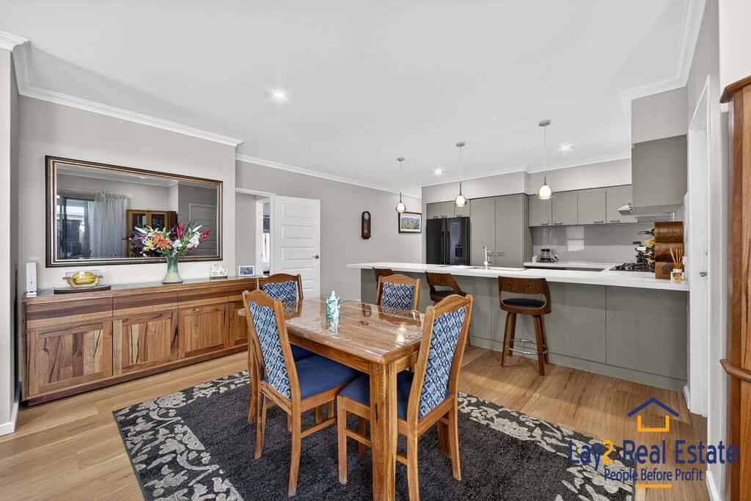
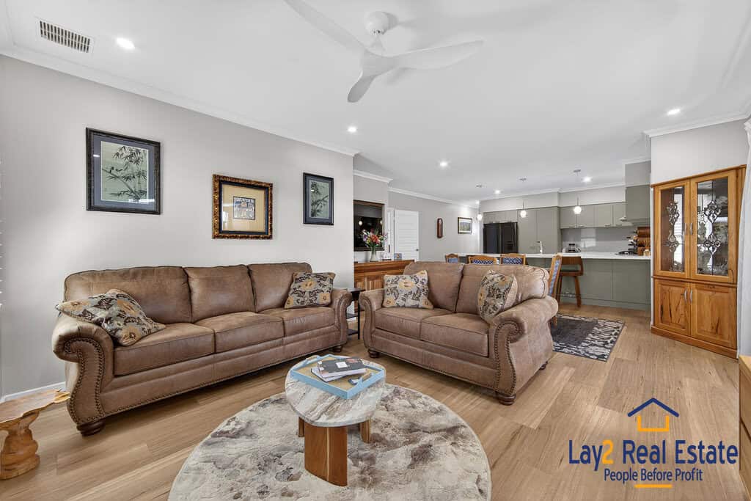
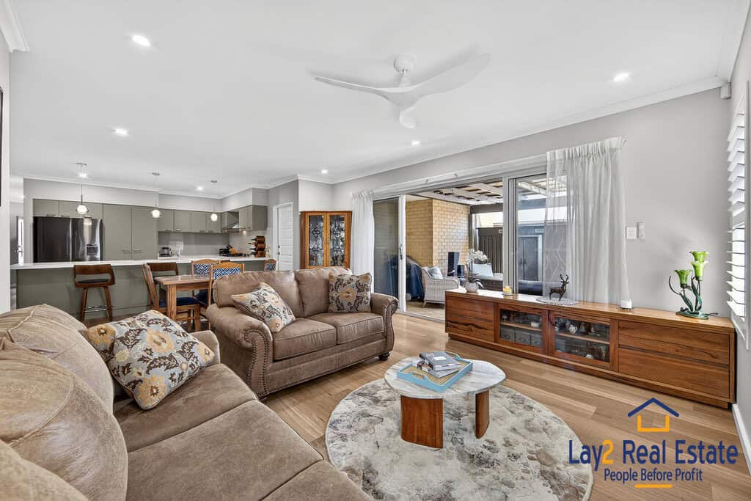
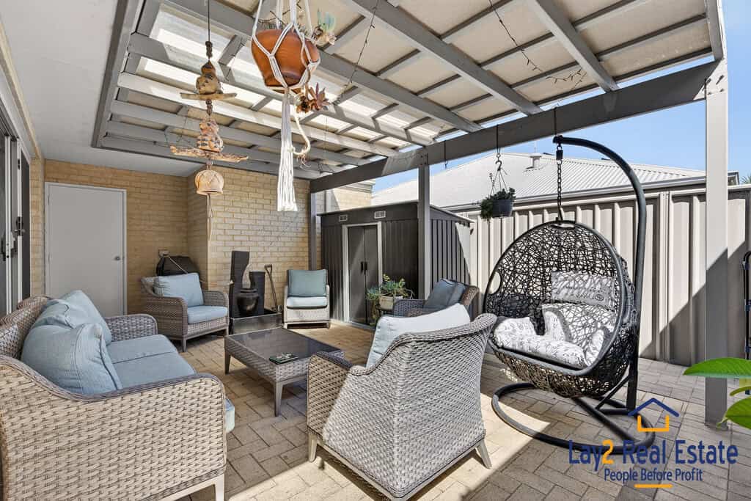
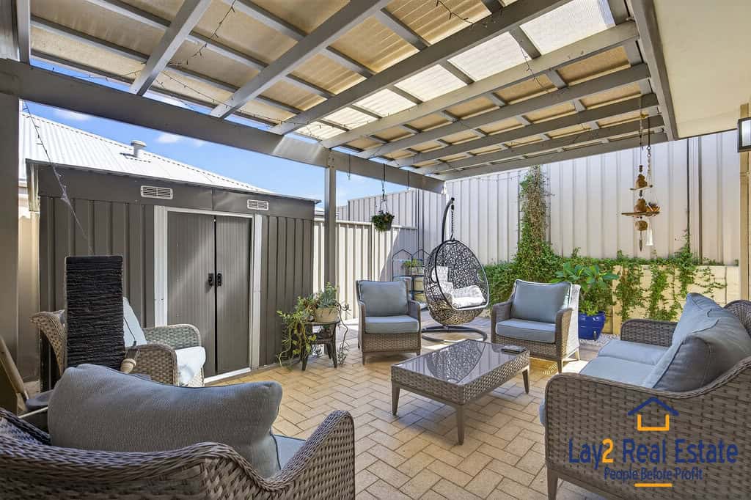
The U-shaped gourmet kitchen is the heart of the home: taupe cabinetry, stone bench tops, dual sinks, Westinghouse oven, 5-burner Euromaid gas cooktop, LG dishwasher, and a breakfast bar with feature lighting. It flows seamlessly to the open-plan dining and living area and out to a covered alfresco—perfect for morning coffee, sunset drinks, or entertaining friends.
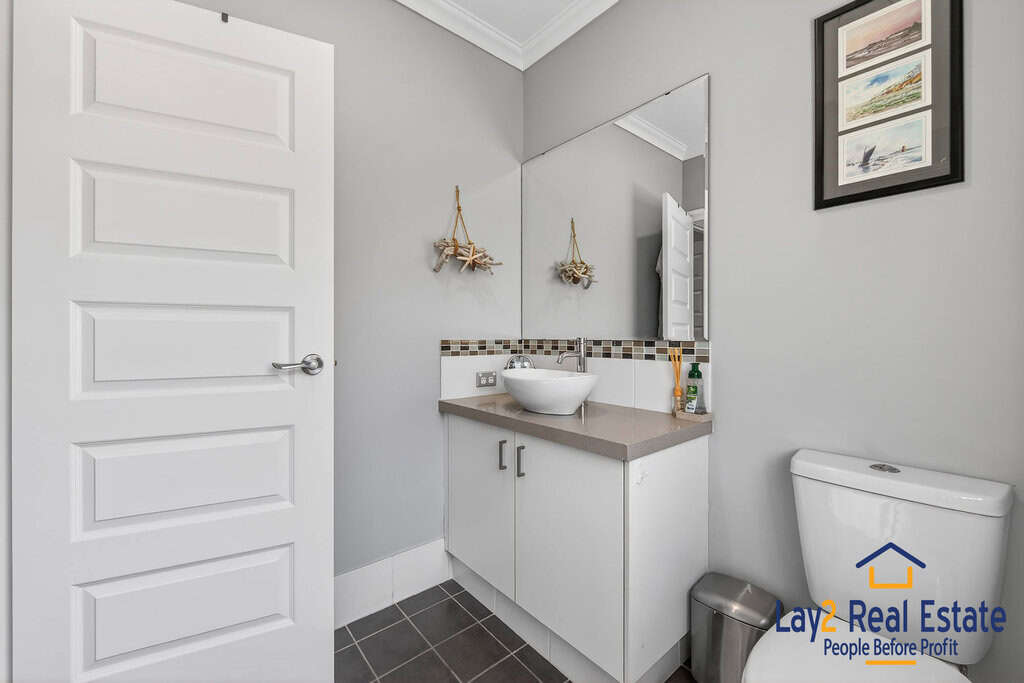
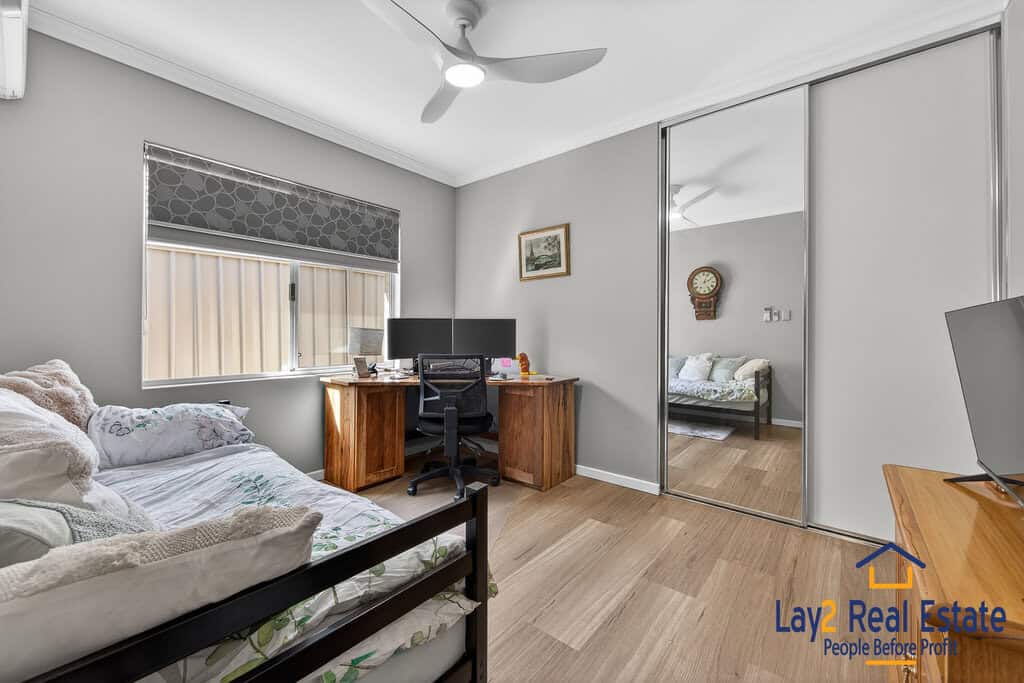
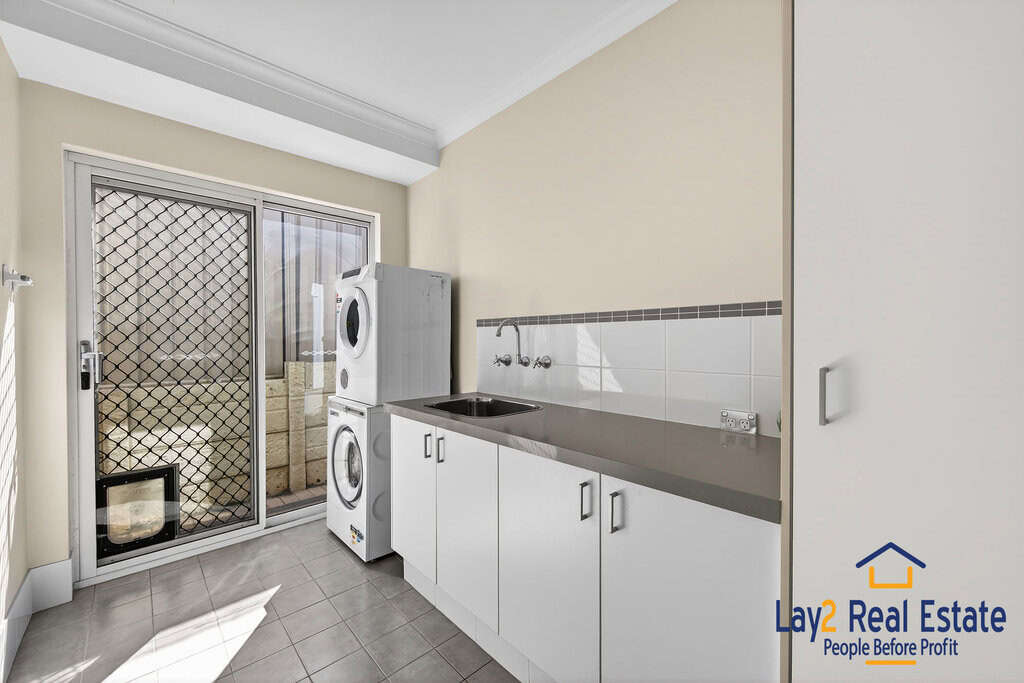
Bedrooms 2 and 3 are spacious and comfy, with luxury vinyl wood-look flooring, ceiling fan/light combination, split-system air-conditioning, roller blinds, and built-in wardrobes. The main bathroom features a stone vanity, bath, and dual showers including a waterfall head. A large laundry with stone bench tops and built-in cabinetry blends style with practicality.
Outside, enjoy low-maintenance gardens, covered alfresco, and a double lock-up garage with shopper’s entry. Clever storage solutions and private rear positioning make this home as practical as it is peaceful.
Additional Features Include:
- Built in 2010 on 327sqm (approx.)
- Rear home in a boutique trio
- Three bedrooms, two bathrooms, theatre/formal lounge
- U-shaped gourmet kitchen with stone bench tops and breakfast bar
- Open-plan living and dining flowing to covered alfresco
- Split-system air conditioning to living areas and main bedroom
- Plantation shutters and roller blinds throughout
- Luxury vinyl wood-look flooring throughout
- Double lock-up garage with shopper’s entry
- Solar panels
Lifestyle-Focused Location
Live moments from everything Bayswater has to offer:
- Swan River foreshore, Claughton Reserve, Riverside Gardens
- Walking and cycling paths along the river
- Bath Street Reserve and nearby public boat ramp
- Maylands Tennis and Bowling Clubs
- Riverside parklands for relaxing and picnics
- Perth Airport just minutes away — ideal for FIFO professionals
- Easy access to Bayswater shops, cafés, schools, and public transport
📍 Location – Google Map | 5C Jacqueline Street, Bayswater

Outgoings (approx.)
- Council Rates: $2,394 p.a.
- Water Rates: $1,399 p.a.
- Common Insurance: $752 p.a.
From riverside walks and weekend alfresco to convenient proximity to the CBD, this home offers a modern, low-maintenance lifestyle in one of Bayswater’s most desirable riverside pockets.
Note: The property is listed on the title as 5B Jacqueline Street, Bayswater.
For more information or to arrange a viewing, contact:
Mick Lay
📞 0434 774 939
🌐 www.Lay2.com.au
📧 [email protected]
Enquire about Unwind, Entertain, and Call It Home | 5C Jacqueline Street, Bayswater WA

Contact
Address:
2 King William Street Bayswater WA 6053
Office No.: 08 9371 1000
Trending Properties
SOLD!

SOLD
 3
3 2
2 2
2 313
313SOLD
SOLD

Offers from $979,000
311